7360 Ulmerton Road Unit 2E, Largo, FL 33771
- $260,000
- 2
- BD
- 2
- BA
- 1,090
- SqFt










- List Price
- $260,000
- Status
- Active
- Days on Market
- 1
- MLS#
- V4951040
- Property Style
- Villa
- Architectural Style
- Patio Home
- Year Built
- 1982
- Bedrooms
- 2
- Bathrooms
- 2
- Living Area
- 1,090
- Lot Size
- 256,281
- Acres
- 5.88
- Total Acreage
- 5 to less than 10
- Building Name
- Building 2
- Legal Subdivision Name
- Rosetree Village
- Complex/Comm Name
- Rosetree Village
- MLS Area Major
- Largo
Property Description
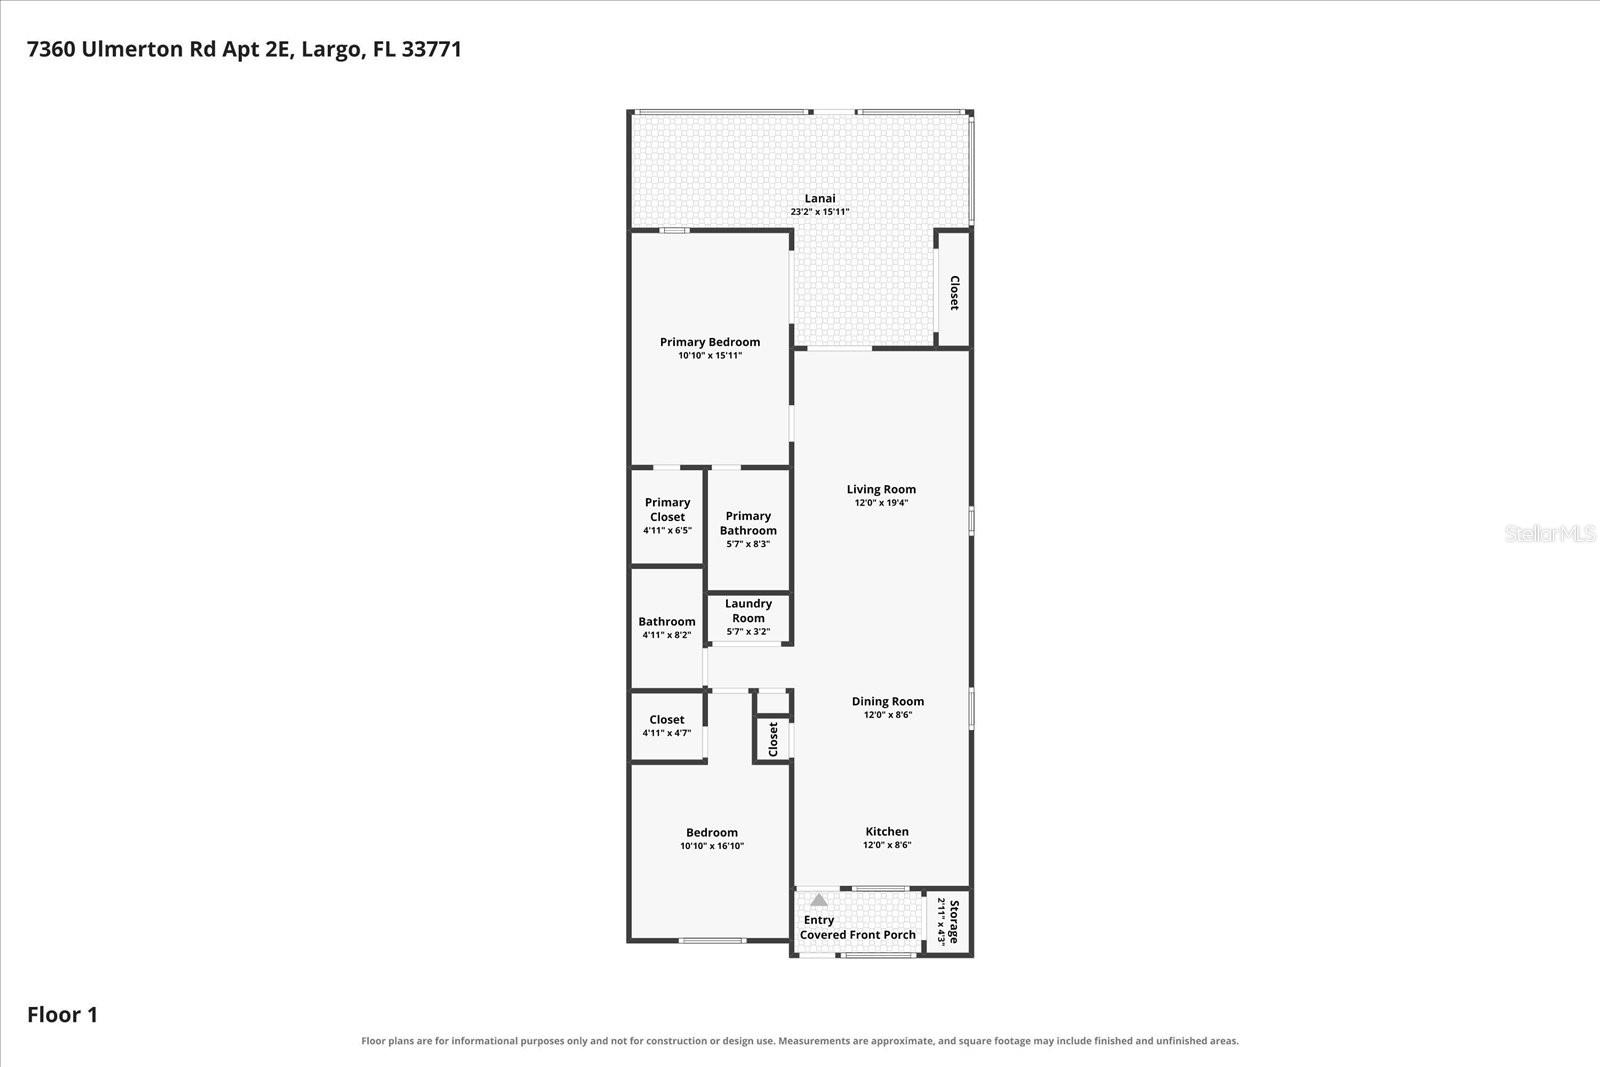
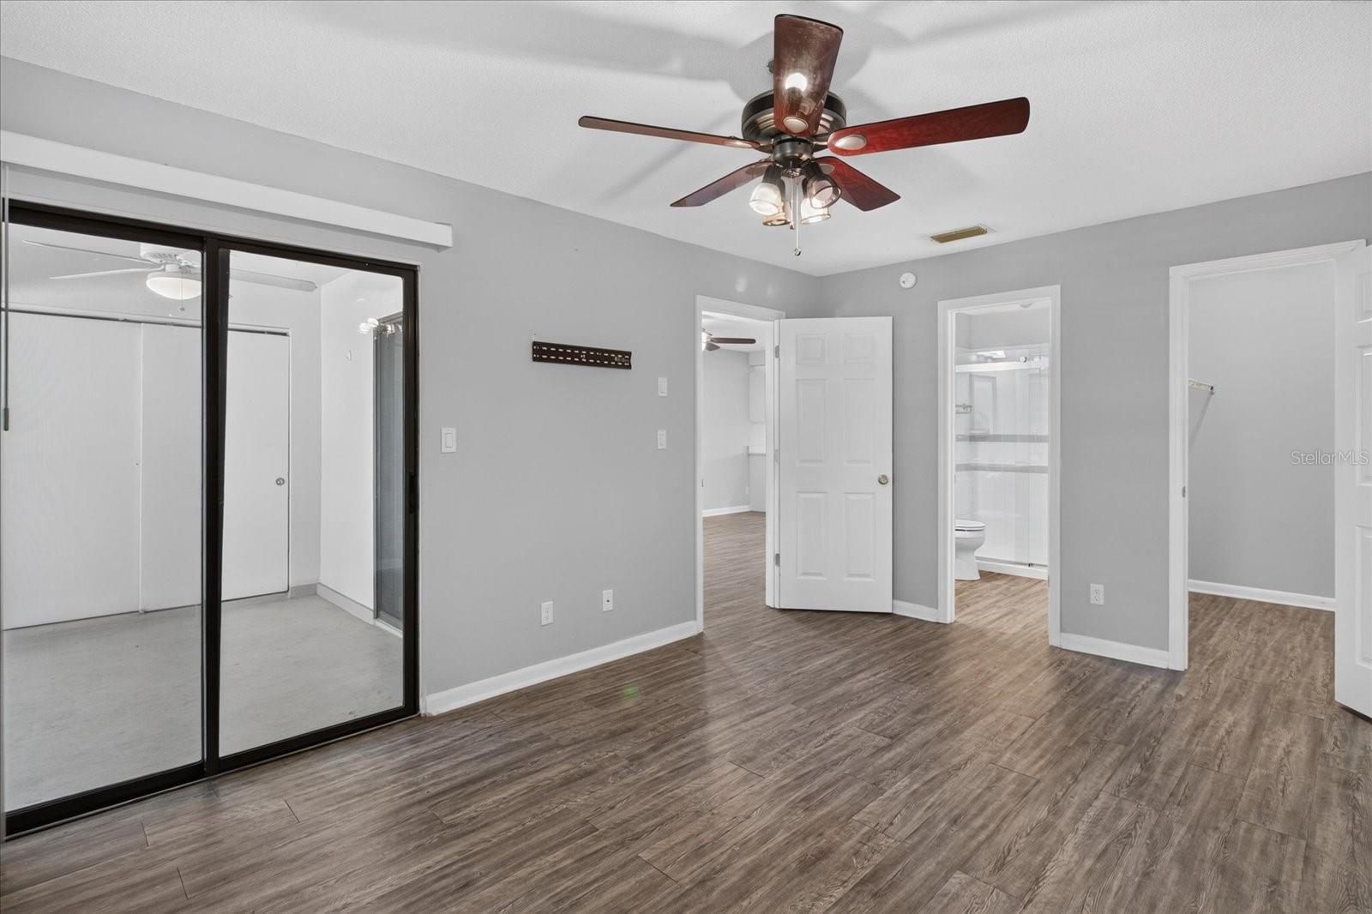
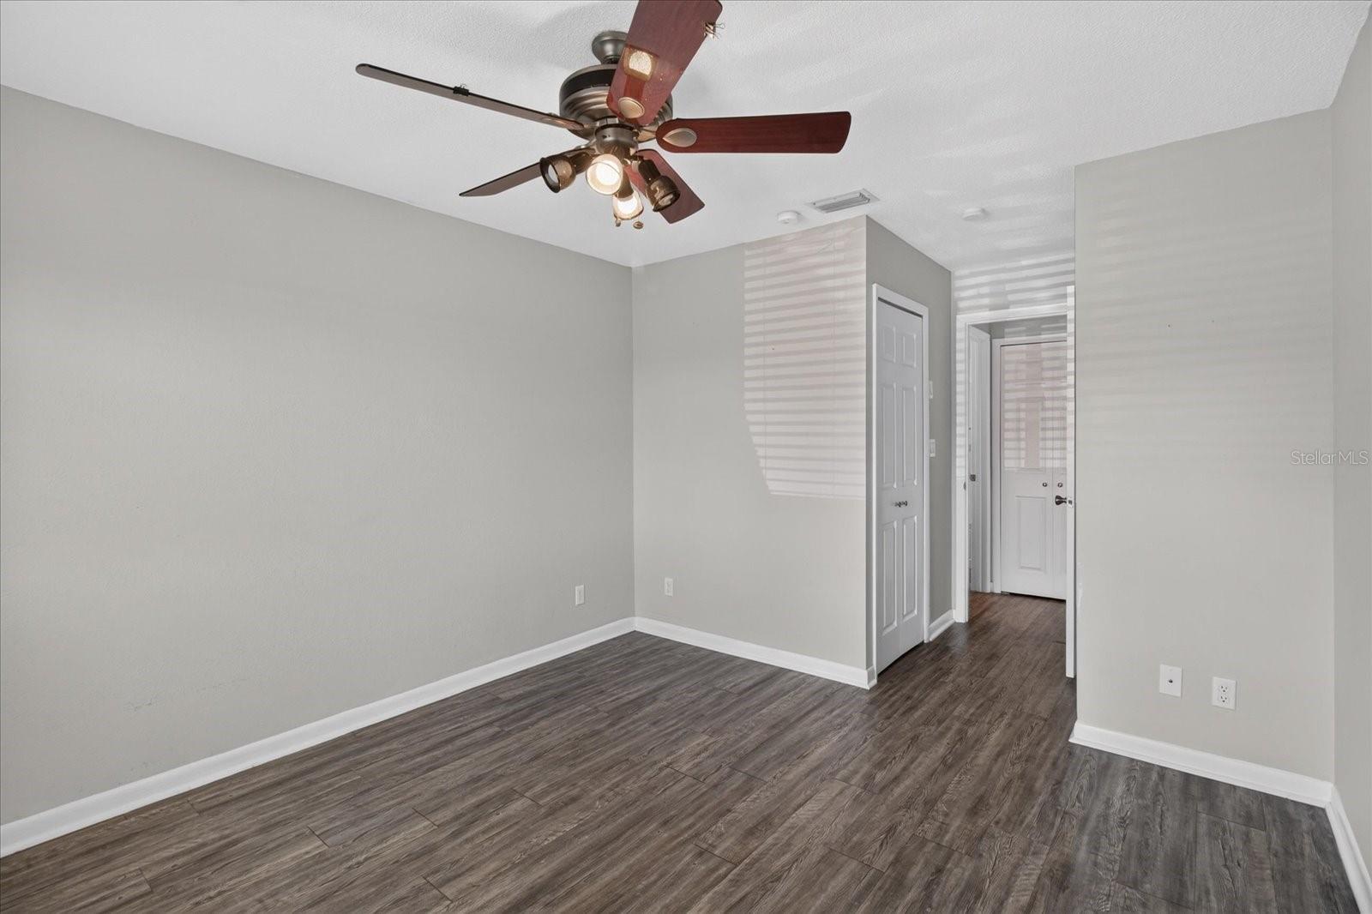
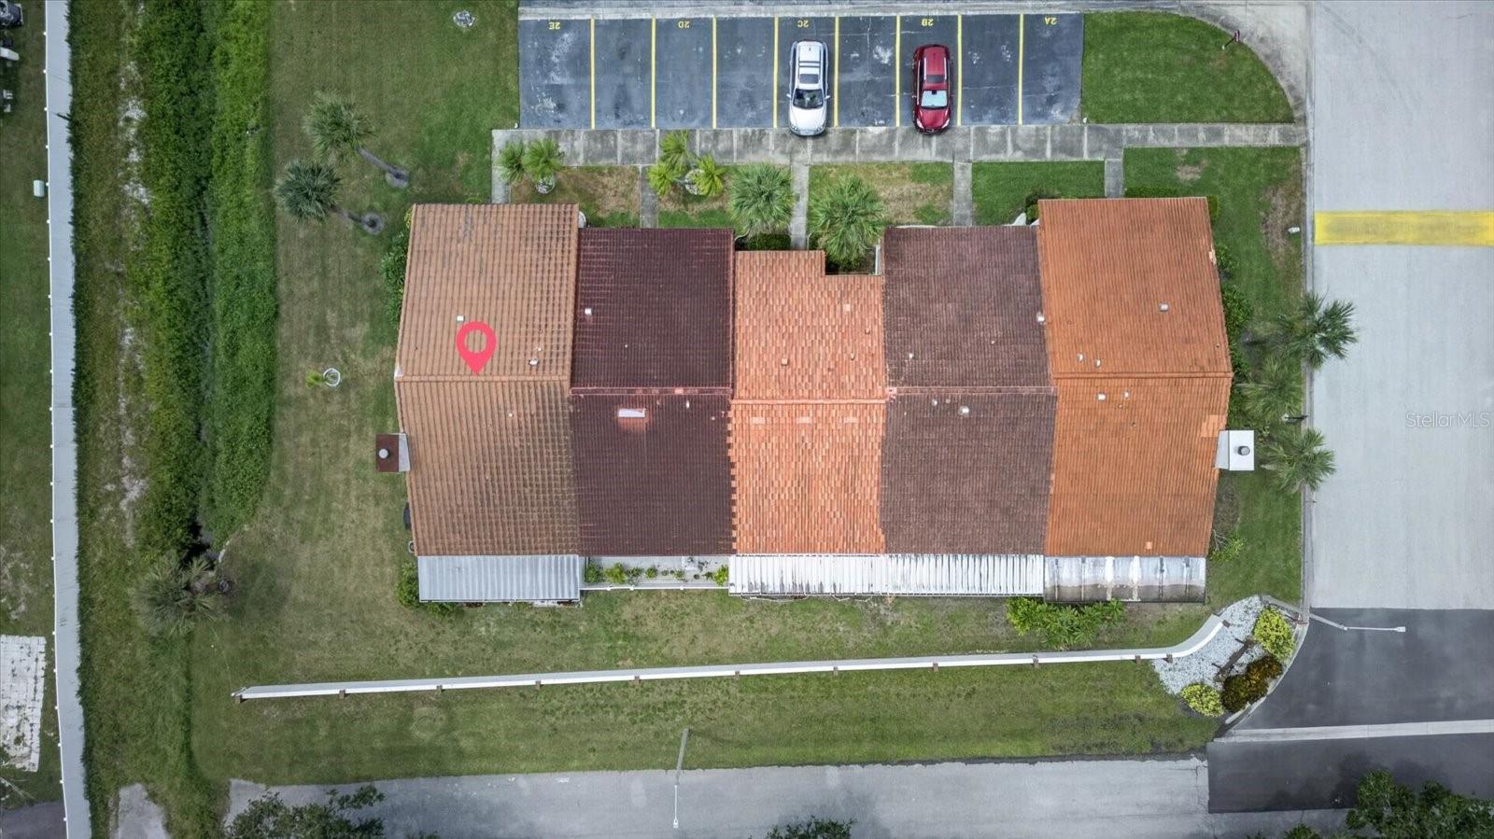
Welcome to this beautifully updated 2-bedroom, 2-bath end-unit villa offering 1,090 sq. ft. of comfortable Florida living with abundant storage and inviting outdoor spaces. The updated kitchen features quartz countertops, soft-close cabinetry, a new faucet and new appliances, with ENERGY STAR® rated appliances throughout much of the home. Major improvements include a 2019 Italian shingle roof, professionally insulated and treated attic, and Andersen impact windows and sliding glass doors featuring Low-E, thermal, tinted and ENERGY STAR® rated glass. Both bathrooms feature dual shower heads, including a spacious primary ensuite shower. Screened porches in both the front and rear extend the living space outdoors, with an oversized rear porch/patio and an additional area behind the primary bedroom. A wood-burning fireplace adds extra character, while the end-unit location offers additional privacy. HOA services include water, cable, trash, maintenance and community pool access. Pet-friendly and rental-friendly, this move-in-ready villa is ideal as a full-time home, seasonal retreat or investment opportunity.
/u.realgeeks.media/ebonyallenflorida/ebony_allen.png)
Additional Information
- Taxes
- $868
- Minimum Lease
- No Minimum
- HOA Fee
- $338
- HOA Payment Schedule
- Monthly
- Maintenance Includes
- Cable TV, Pool, Maintenance Structure, Maintenance Grounds, Maintenance, Sewer, Trash, Water
- Location
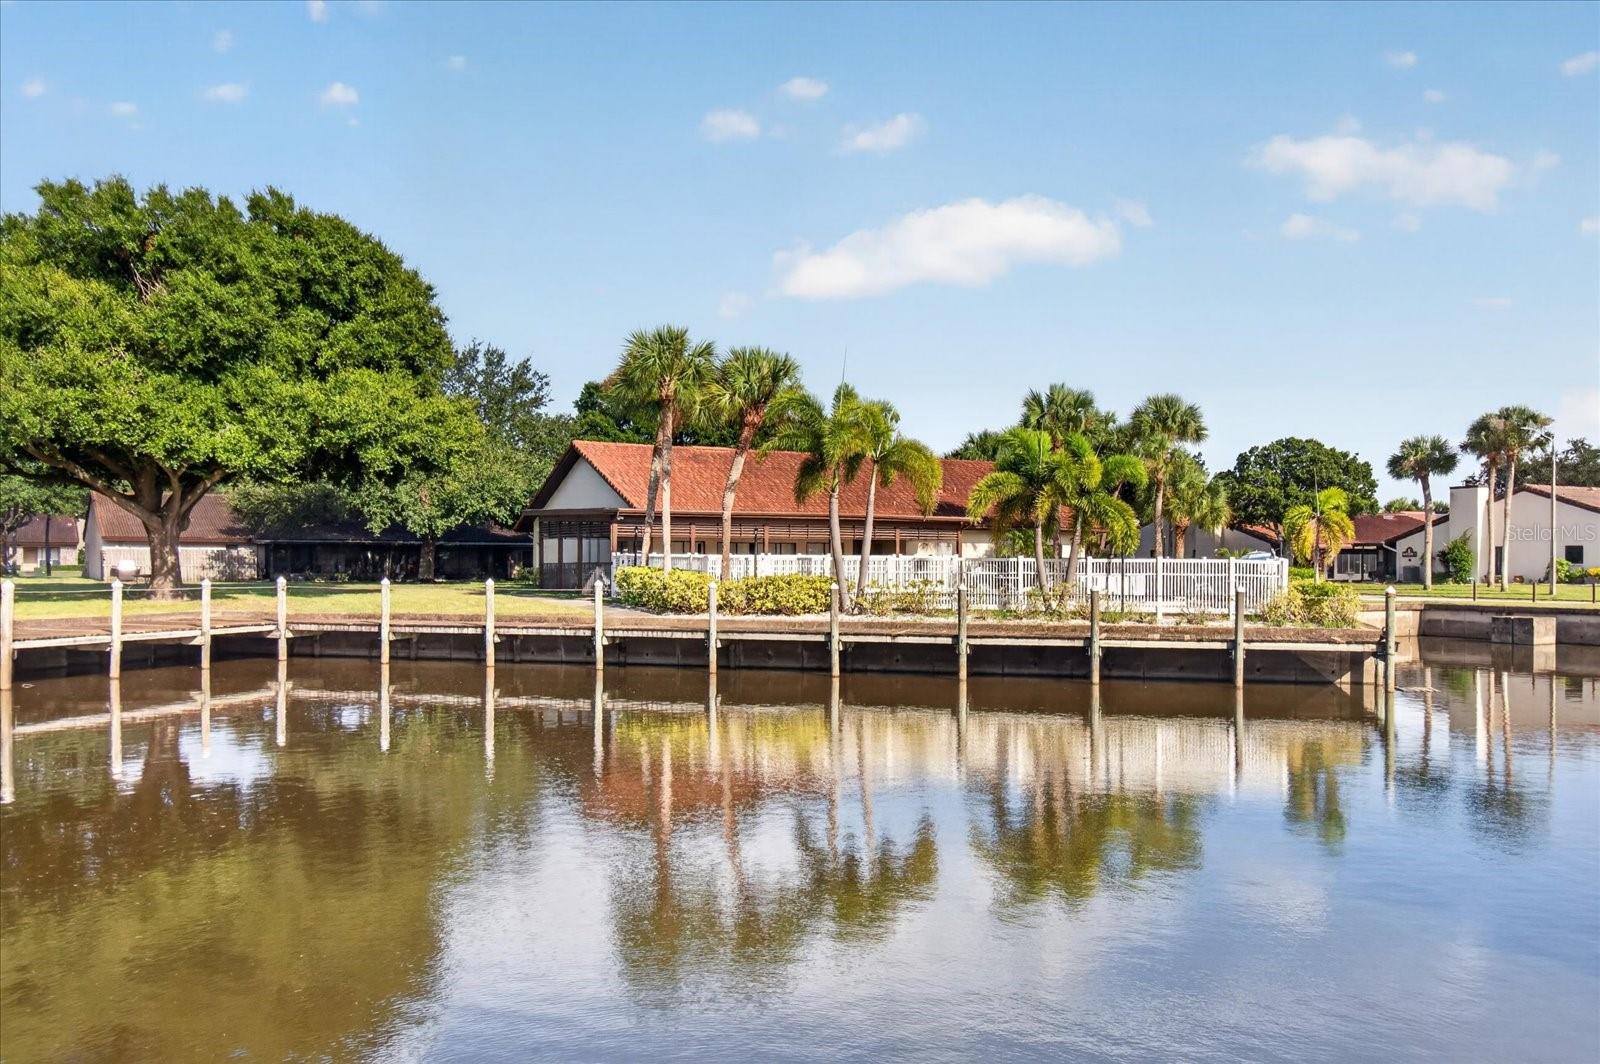
- Drainage Canal, City Limits, In County, Landscaped, Sidewalk, Street Dead-End, Paved
- Community Features
- Clubhouse, Community Mailbox, Irrigation-Reclaimed Water, Playground, Pool, No Deed Restriction, Maintenance Free
- Property Description
- One Story
- Zoning
- RM
- Interior Layout
- Ceiling Fans(s), Kitchen/Family Room Combo, Open Floorplan
- Interior Features
- Ceiling Fans(s), Kitchen/Family Room Combo, Open Floorplan
- Floor
- Luxury Vinyl
- Appliances
- Cooktop, Dishwasher, Disposal, Dryer, Electric Water Heater, Freezer, Microwave, Range, Refrigerator, Washer
- Utilities
- Cable Available, Cable Connected, Electricity Available, Sewer Available, Sewer Connected, Sprinkler Recycled
- Heating
- Central
- Air Conditioning
- Central Air
- Fireplace Description
- Living Room
- Exterior Construction
- Block
- Exterior Features
- Basketball Court, Lighting, Playground, Rain Gutters, Sidewalk
- Roof
- Shingle
- Foundation
- Slab
- Pool
- Community
- Pool Type
- Deck, In Ground
- Garage Features
- Assigned
- Elementary School
- Walsingham Elementary-Pn
- Middle School
- Fitzgerald Middle-Pn
- High School
- Pinellas Park High-PN
- Fences
- Masonry
- Pets
- Allowed
- Flood Zone Code
- D
- Parcel ID
- 07-30-16-77090-002-0050
- Legal Description
- ROSETREE VILLAGE PHASE IA BLDG 2, UNIT E
Listing courtesy of ALIGN RIGHT REALTY HORIZONS. luttsinfinity@gmail.com
Mortgage Calculator
StellarMLS is the source of this information via Internet Data Exchange Program. All listing information is deemed reliable but not guaranteed and should be independently verified through personal inspection by appropriate professionals. Listings displayed on this website may be subject to prior sale or removal from sale. Availability of any listing should always be independently verified. Listing information is provided for consumer personal, non-commercial use, solely to identify potential properties for potential purchase. All other use is strictly prohibited and may violate relevant federal and state law. Data last updated on