Share this with your friends


727-410-1721
Epique Realty
365 69th Street N, Clearwater, FL 33764
- $595,000
- 3
- BD
- 2
- BA
- 1,924
- SqFt




- List Price
- $595,000
- Status
- Active
- Days on Market
- 1
- MLS#
- TB8557098
- Property Style
- Single Family
- Architectural Style
- Florida
- New Construction
- Yes
- Year Built
- 2026
- Bedrooms
- 3
- Bathrooms
- 2
- Living Area
- 1,924
- Lot Size
- 6,761
- Acres
- 0.16
- Total Acreage
- 0 to less than 1/4
- Legal Subdivision Name
- Roosevelt Highlands
- MLS Area Major
- Clearwater
Property Description
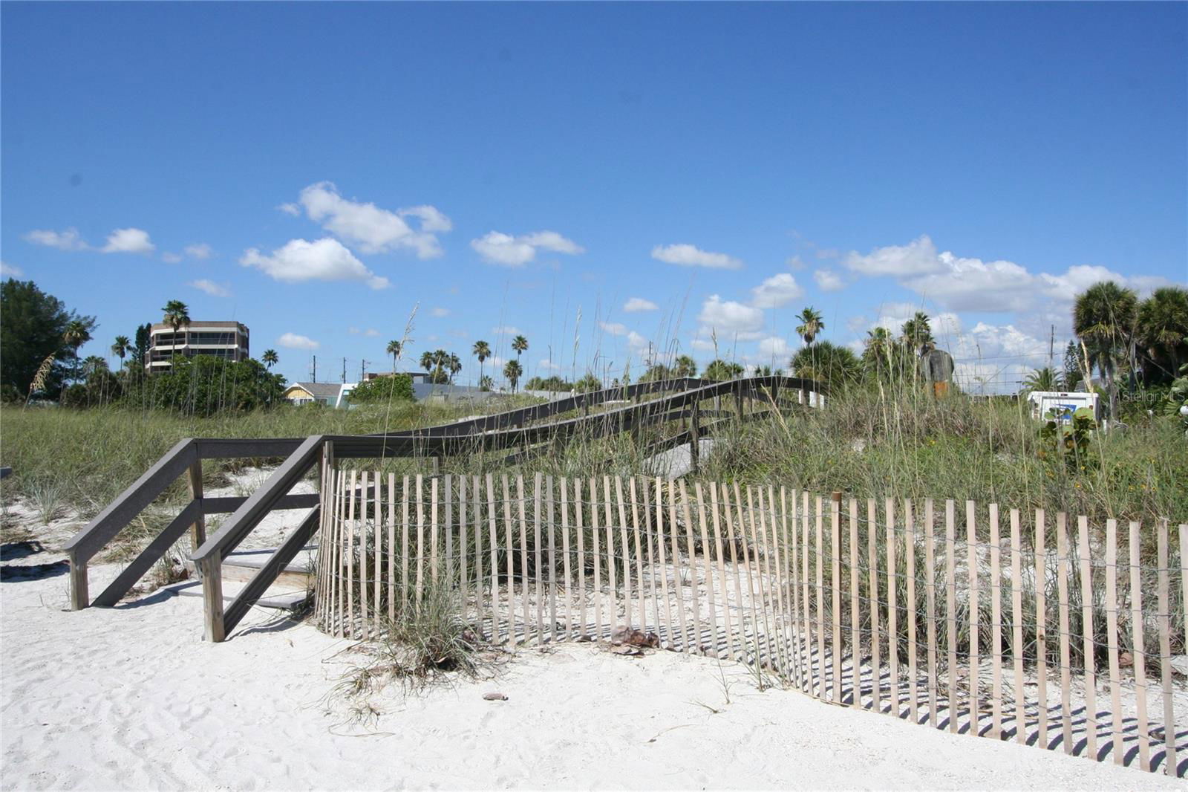
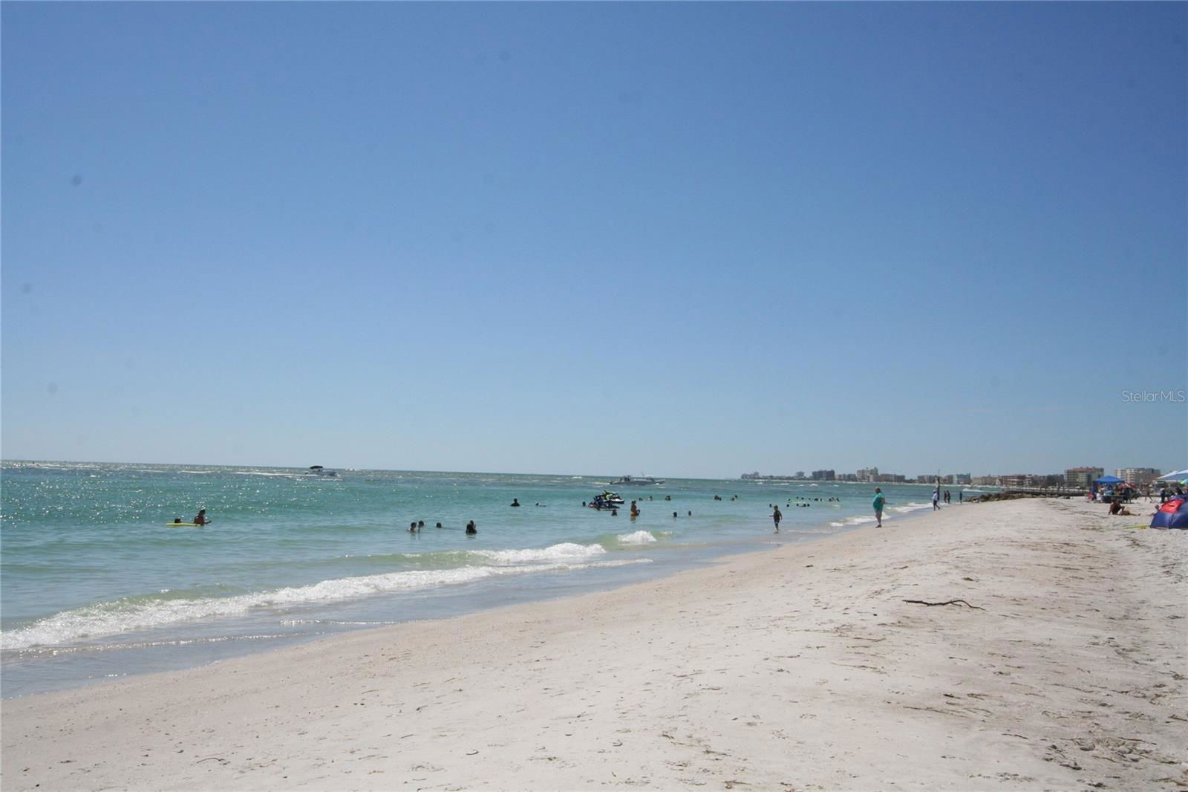
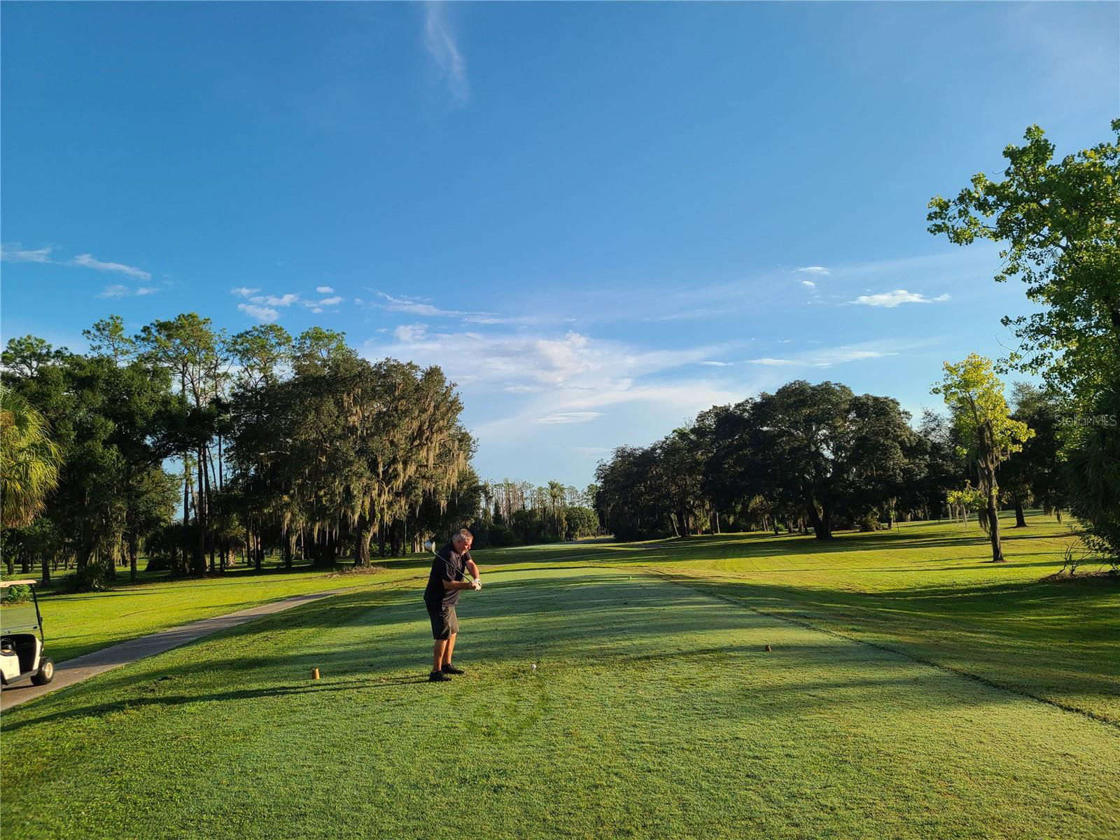
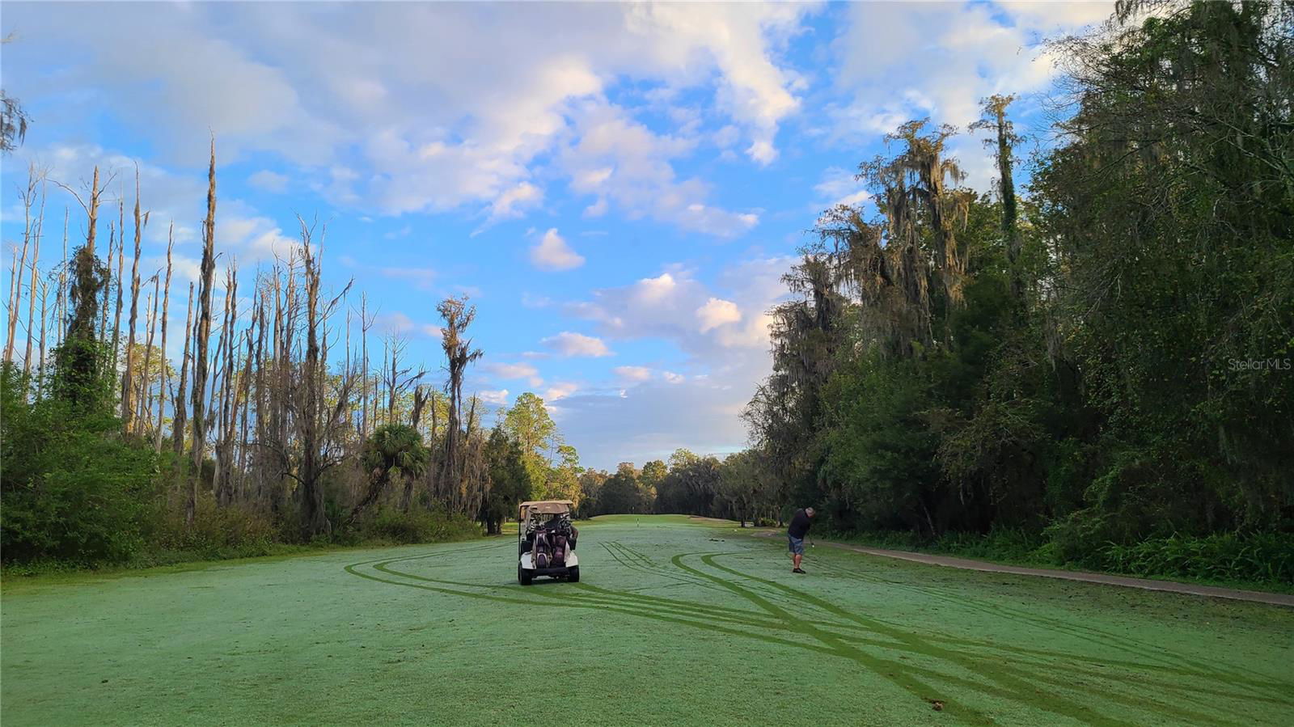
NEW CONSTRUCTION! Unbeatable value meets brand-new construction! Built in 2026, this striking contemporary home requires NO HOA fees and NO flood insurance. Boasting exceptional curb appeal, the exterior shines with modern custom roof lines over the foyer, a tiled front porch, and decorative wood accents. Step through the stylish glass front door into a bright, open-concept floor plan highlighted by luxury vinyl plank flooring and abundant natural light from impact windows. The gourmet kitchen is a chef’s dream, featuring an oversized island with a waterfall stone countertop, matching stainless steel appliances, a sleek vent hood, and a spacious pantry closet. Unwind in the living room under 10-foot ceilings and an oversized fan, or retreat to the primary suite complete with a massive walk-in closet and an en-suite bathroom featuring a double vanity and a custom tiled glass shower. Outside, a private back porch overlooks a spacious, pool-sized backyard securely enclosed by a vinyl privacy fence. Seamlessly wired with wall-mounted TV power and cable outlets, this home is completely move-in ready and ideally located just minutes from beaches, international airports, championship golf courses, shopping, and dining! ASK ABOUT THE BUILDER INCENTIVES!
/u.realgeeks.media/ebonyallenflorida/ebony_allen.png)
Additional Information
- Taxes
- $1035
- Minimum Lease
- No Minimum
- Location
- City Limits, Landscaped, Paved
- Community Features
- No Deed Restriction
- Property Description
- One Story
- Interior Layout
- Ceiling Fans(s), Coffered Ceiling(s), High Ceilings, Kitchen/Family Room Combo, Open Floorplan, Split Bedroom, Stone Counters, Walk-In Closet(s)
- Interior Features
- Ceiling Fans(s), Coffered Ceiling(s), High Ceilings, Kitchen/Family Room Combo, Open Floorplan, Split Bedroom, Stone Counters, Walk-In Closet(s)
- Floor
- Ceramic Tile, Luxury Vinyl
- Appliances
- Dishwasher, Disposal, Electric Water Heater, Microwave, Range, Range Hood, Refrigerator
- Utilities
- Cable Available, Electricity Connected, Public, Sewer Connected, Water Connected
- Heating
- Central, Electric
- Air Conditioning
- Central Air
- Fireplace Description
- Electric, Family Room
- Exterior Construction
- Block, Stucco
- Exterior Features
- Lighting, Private Mailbox, Rain Gutters
- Roof
- Shingle
- Foundation
- Slab
- Pool
- No Pool
- Fences
- Vinyl
- Pets
- Allowed
- Flood Zone Code
- x
- Parcel ID
- 31-29-16-76572-000-0440
- Legal Description
- ROOSEVELT HIGHLANDS LOT 44
Listing courtesy of CENTURY 21 COAST TO COAST. 727-726-4757
Mortgage Calculator
StellarMLS is the source of this information via Internet Data Exchange Program. All listing information is deemed reliable but not guaranteed and should be independently verified through personal inspection by appropriate professionals. Listings displayed on this website may be subject to prior sale or removal from sale. Availability of any listing should always be independently verified. Listing information is provided for consumer personal, non-commercial use, solely to identify potential properties for potential purchase. All other use is strictly prohibited and may violate relevant federal and state law. Data last updated on