3230 Melton Street N, St Petersburg, FL 33704
- $525,000
- 2
- BD
- 1
- BA
- 1,280
- SqFt




- List Price
- $525,000
- Status
- Active
- Days on Market
- 0
- MLS#
- TB8546167
- Property Style
- Single Family
- Year Built
- 1951
- Bedrooms
- 2
- Bathrooms
- 1
- Living Area
- 1,280
- Lot Size
- 7,797
- Acres
- 0.18
- Total Acreage
- 0 to less than 1/4
- Legal Subdivision Name
- Summit Park Add
- MLS Area Major
- St Pete/Euclid
Property Description
Welcome to Magnolia Heights, one of St. Petersburg’s charming and established neighborhoods, and this beautifully remodeled two-bedroom, one-bath home where all the hard work has already been done for you. Step inside and you’ll find a brand-new kitchen that’s fresh, bright, and completely updated — but wait until you see this bathroom. You’ve got a gorgeous freestanding tub, a separate walk-in shower, and a double-sink vanity. It feels more like a spa than a bathroom! And then there’s the lot. At approximately 67 by 115 feet, this property gives you a HUGE backyard with so much room to make it your own — entertaining, gardening, a play area, or simply enjoying all that extra outdoor space. This home may be a two-bedroom, one-bath, but it is big on style, updates, and possibilities — all tucked away in beautiful Magnolia Heights. Come take a look. I think you’re going to love this one.
/u.realgeeks.media/ebonyallenflorida/ebony_allen.png)
Additional Information
- Taxes
- $3768
- Minimum Lease
- No Minimum
- Community Features
- No Deed Restriction
- Property Description
- One Story
- Interior Layout
- Ceiling Fans(s), Eat-in Kitchen, High Ceilings, Kitchen/Family Room Combo, L Dining, Stone Counters, Window Treatments
- Interior Features
- Ceiling Fans(s), Eat-in Kitchen, High Ceilings, Kitchen/Family Room Combo, L Dining, Stone Counters, Window Treatments
- Floor
- Luxury Vinyl
- Appliances
- Dishwasher, Disposal, Dryer, Electric Water Heater, Freezer, Microwave, Range, Range Hood, Refrigerator, Trash Compactor, Washer
- Utilities
- Cable Connected, Electricity Connected, Water Connected
- Heating
- Central, Electric
- Air Conditioning
- Central Air
- Exterior Construction
- Block
- Exterior Features
- Private Entrance, Private Mailbox, Private Yard
- Roof
- Built-Up
- Foundation
- Slab
- Pool
- No Pool
- Garage Carport
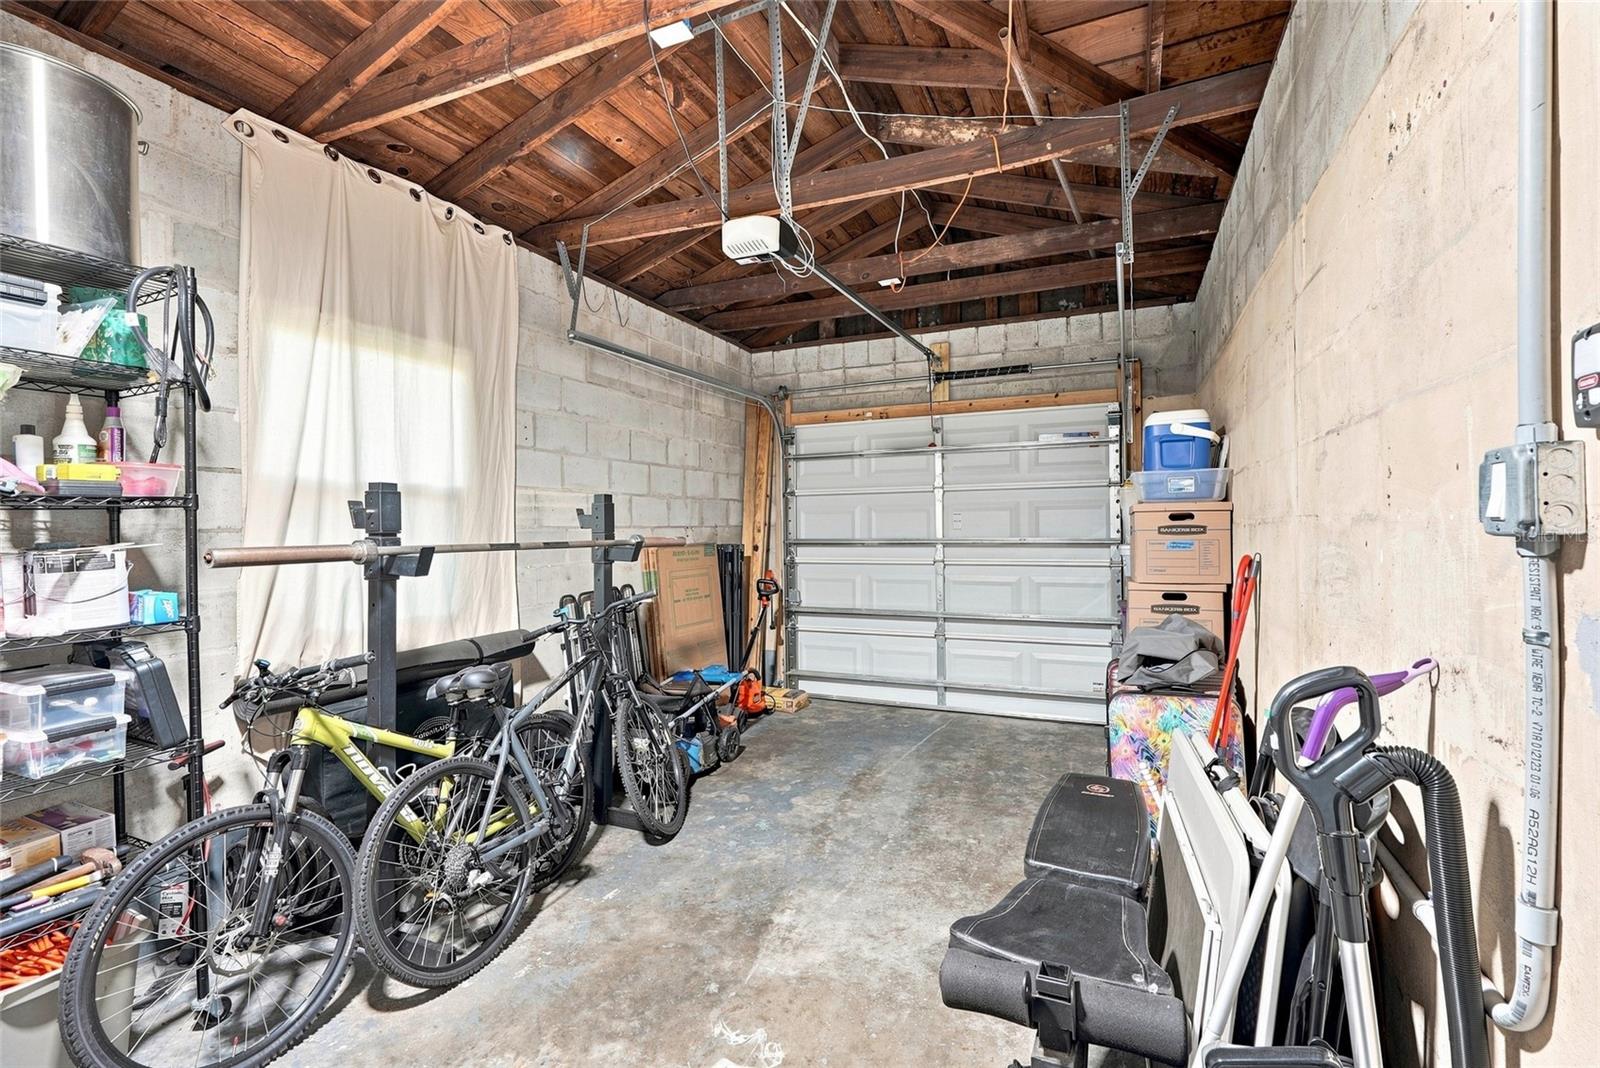
- 1 Car Garage
- Garage Spaces
- 1
- Flood Zone Code
- X
- Parcel ID
- 12-31-16-86184-002-0030
- Legal Description
- SUMMIT PARK ADD BLK B, N 28FT OF LOT 3 & S 39.85FT OF LOT 2
Listing courtesy of CENTURY 21 INTEGRA. 727-515-3735
Mortgage Calculator
StellarMLS is the source of this information via Internet Data Exchange Program. All listing information is deemed reliable but not guaranteed and should be independently verified through personal inspection by appropriate professionals. Listings displayed on this website may be subject to prior sale or removal from sale. Availability of any listing should always be independently verified. Listing information is provided for consumer personal, non-commercial use, solely to identify potential properties for potential purchase. All other use is strictly prohibited and may violate relevant federal and state law. Data last updated on