807 E Orchid Avenue, Tampa, FL 33612
- $349,900
- 4
- BD
- 2
- BA
- 936
- SqFt










- List Price
- $349,900
- Status
- Active
- Days on Market
- 1
- MLS#
- TB8545516
- Property Style
- Single Family
- Architectural Style
- Bungalow
- Year Built
- 1952
- Bedrooms
- 4
- Bathrooms
- 2
- Living Area
- 936
- Lot Size
- 6,615
- Acres
- 0.15
- Total Acreage
- 0 to less than 1/4
- Legal Subdivision Name
- North Side Homes
- MLS Area Major
- Tampa / Forest Hills
Property Description
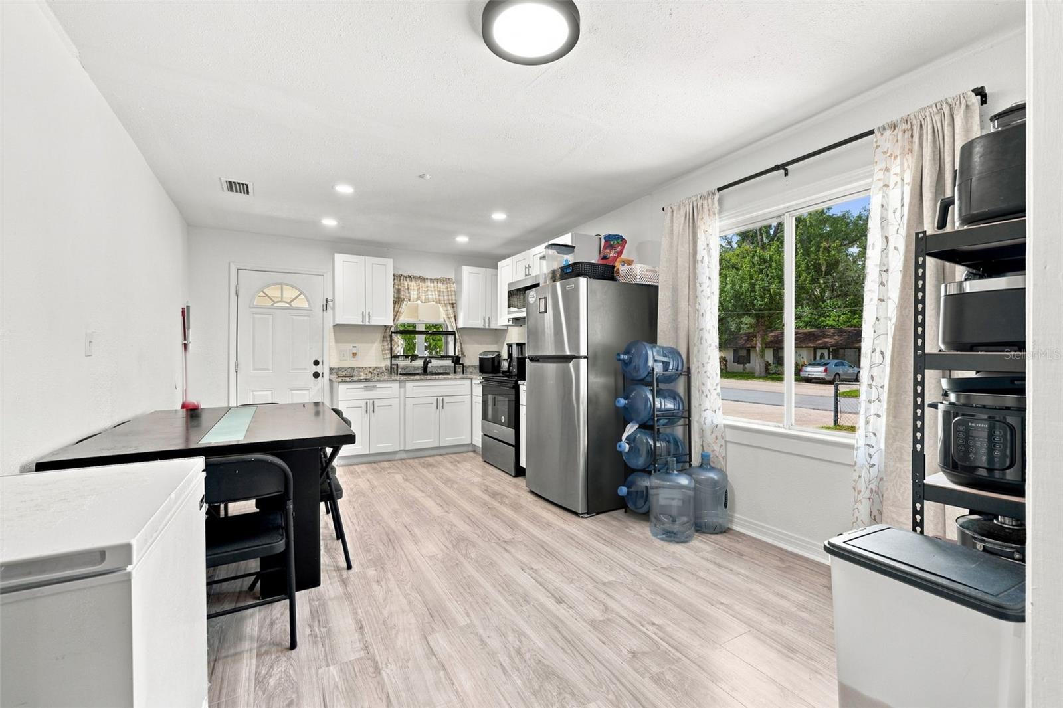
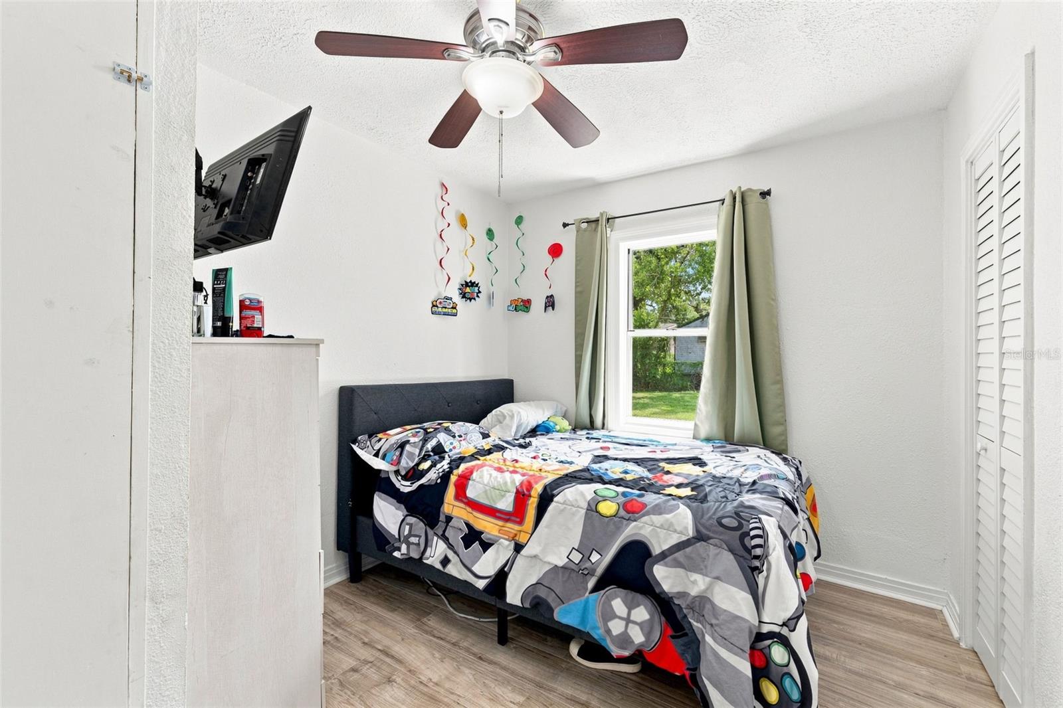
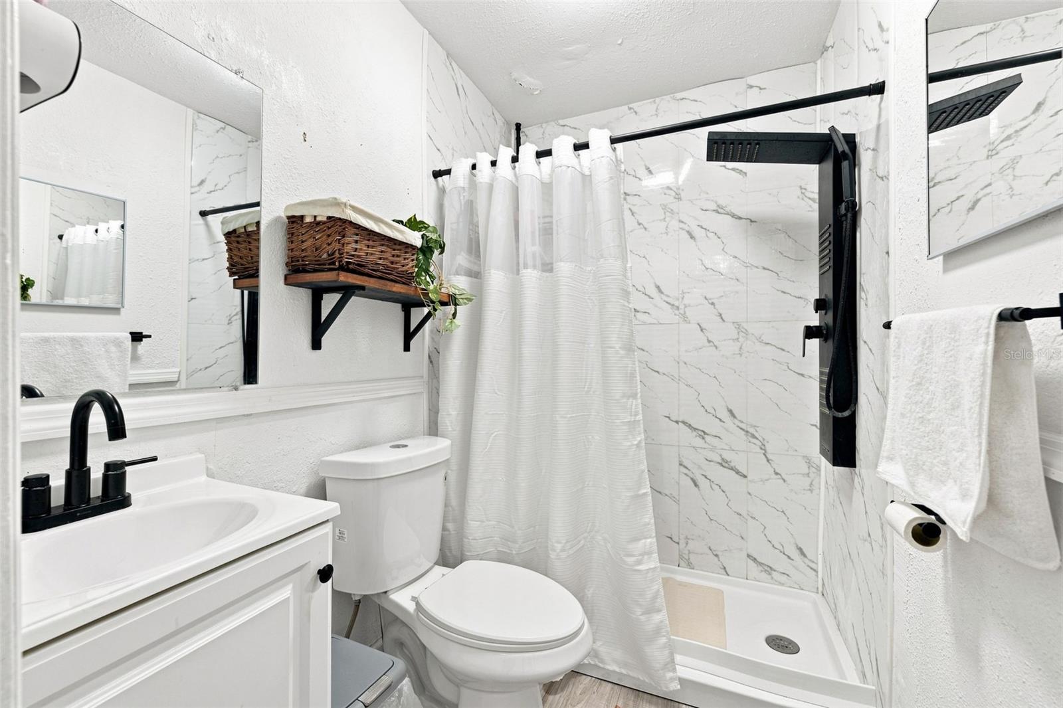
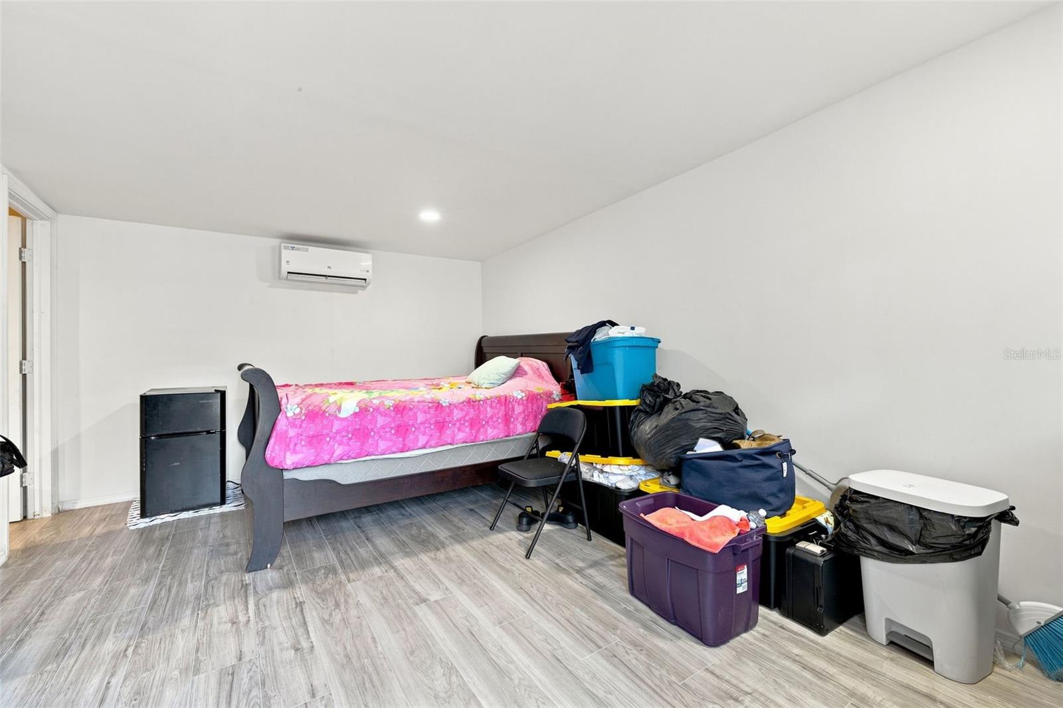
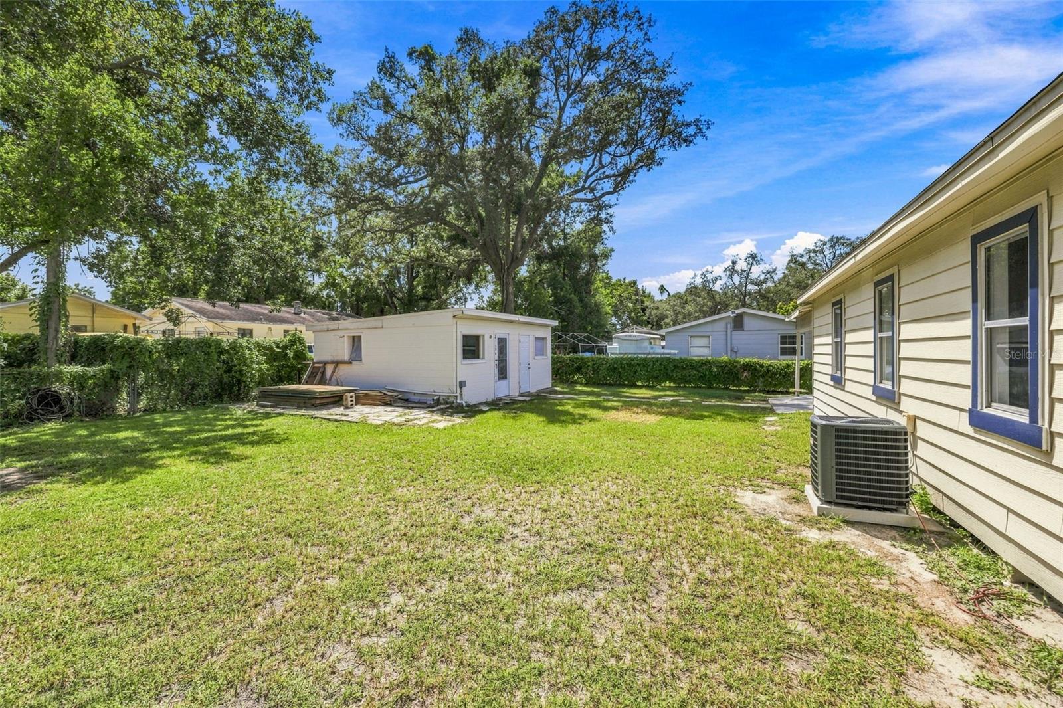
Rare dual-income opportunity in the heart of Tampa Bay! This remodeled 3-bedroom, 1-bathroom main home comes with a detached in-law suite featuring its own private entrance, 1 bedroom, 1 bathroom, perfect for investors seeking two separate rental incomes, or an owner-occupant who wants to live in the main house and rent out the suite. The main home has been beautifully updated : a brand-new kitchen with granite countertops, new stainless-steel appliances, and new cabinetry, plus new luxury vinyl tile flooring throughout and a fully remodeled bathroom. Major systems are covered too, with a new roof installed in 2019 and a new A/C in 2026. A new laundry room was also added. The detached in-law suite has also been remodeled, with a newer roof, a new mini-split A/C system, luxury vinyl tile flooring, and an updated bathroom — move-in ready for a tenant, guests, or extended family. The fully fenced yard adds privacy and peace of mind for both units. Just minutes from the restaurants, breweries, and nightlife of Seminole Heights, with easy access to Downtown Tampa and Tampa International Airport. Whether you're building your rental portfolio or looking for a smart way to offset your mortgage, this property checks every box. Schedule your showing today!
/u.realgeeks.media/ebonyallenflorida/ebony_allen.png)
Additional Information
- Taxes
- $3150
- Minimum Lease
- 1-2 Years
- Community Features
- Street Lights, No Deed Restriction
- Property Description
- One Story
- Zoning
- RS-60
- Interior Layout
- Ceiling Fans(s), Eat-in Kitchen, Kitchen/Family Room Combo, Living Room/Dining Room Combo, Thermostat
- Interior Features
- Ceiling Fans(s), Eat-in Kitchen, Kitchen/Family Room Combo, Living Room/Dining Room Combo, Thermostat
- Floor
- Luxury Vinyl
- Appliances
- Electric Water Heater, Range, Refrigerator
- Utilities
- Cable Connected, Electricity Connected, Sewer Connected, Water Connected
- Heating
- Central, Electric
- Air Conditioning
- Central Air, Mini-Split Unit(s)
- Exterior Construction
- Vinyl Siding, Frame
- Exterior Features
- Other
- Roof
- Shingle
- Foundation
- Crawlspace
- Pool
- No Pool
- Garage Carport
- 2 Car Carport
- Flood Zone Code
- X
- Parcel ID
- A-24-28-18-3EE-000003-00008.0
- Legal Description
- NORTH SIDE HOMES LOT 8 BLOCK 3
Listing courtesy of AGILE GROUP REALTY. 813-569-6294
Mortgage Calculator
StellarMLS is the source of this information via Internet Data Exchange Program. All listing information is deemed reliable but not guaranteed and should be independently verified through personal inspection by appropriate professionals. Listings displayed on this website may be subject to prior sale or removal from sale. Availability of any listing should always be independently verified. Listing information is provided for consumer personal, non-commercial use, solely to identify potential properties for potential purchase. All other use is strictly prohibited and may violate relevant federal and state law. Data last updated on