9208 Fox Sparrow Road, Tampa, FL 33626
- $499,990
- 3
- BD
- 3
- BA
- 1,700
- SqFt






- List Price
- $499,990
- Status
- Active
- Days on Market
- 0
- MLS#
- TB8545508
- Property Style
- Townhouse
- Year Built
- 2018
- Bedrooms
- 3
- Bathrooms
- 3
- Baths Half
- 1
- Living Area
- 1,700
- Lot Size
- 2,200
- Acres
- 0.05
- Total Acreage
- 0 to less than 1/4
- Building Name
- Na
- Legal Subdivision Name
- West Lake Twnhms Ph 2
- MLS Area Major
- Tampa/Northdale/Westchase
Property Description
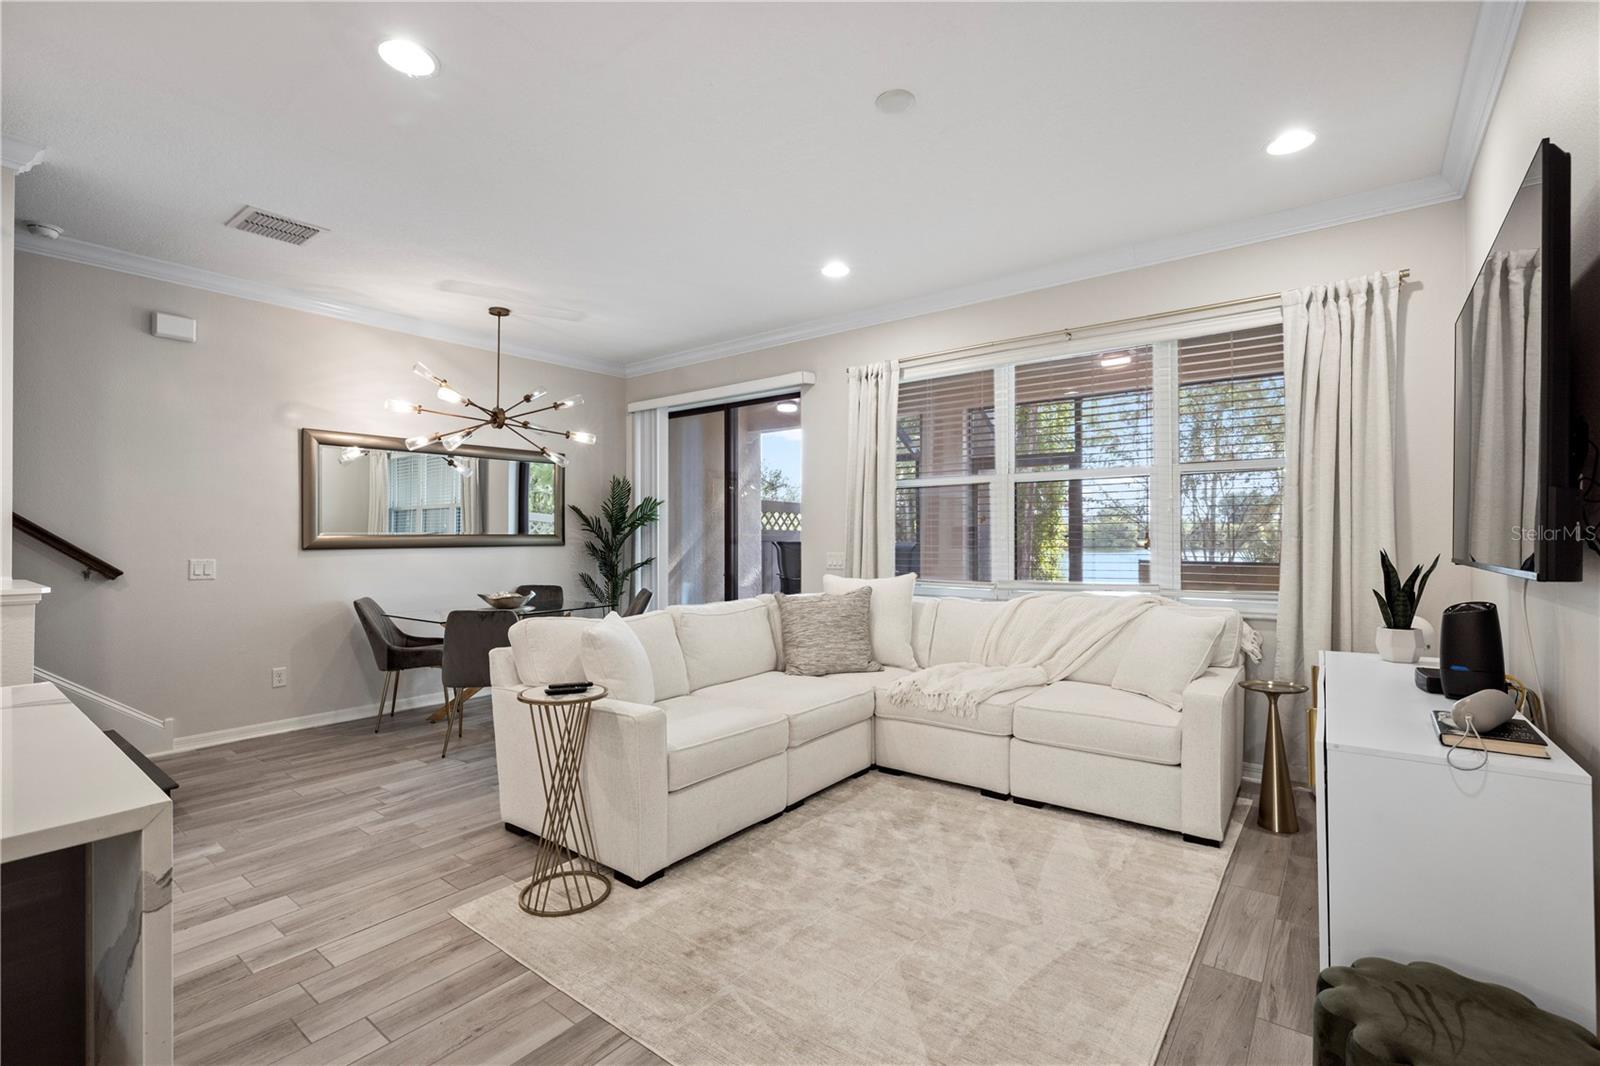
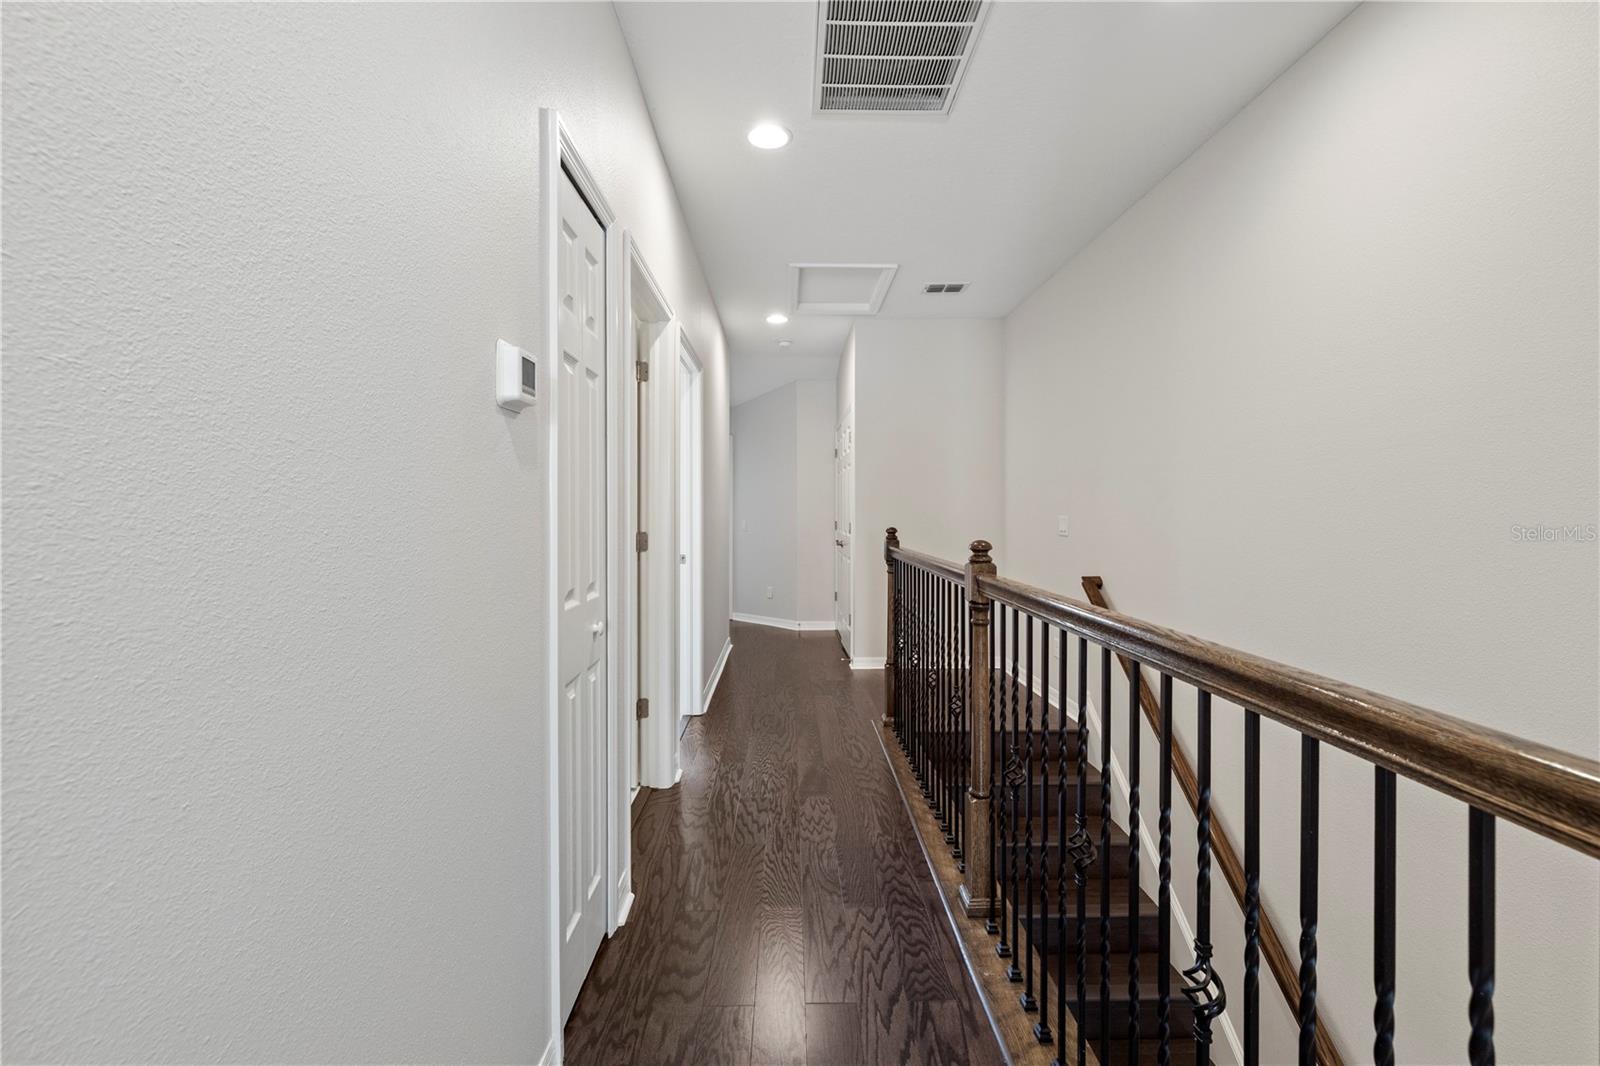
This 3-bedroom, 2.5-bath townhouse offers a functional layout, freshly painted interiors, and the convenience of a fully furnished option. The home provides comfortable living areas with a practical arrangement across the residence. The 2.5-bath configuration includes two full bathrooms and a convenient half bath. Fresh paint throughout gives the interior a clean, updated finish. The home is available fully furnished, providing flexibility for buyers seeking a property that can be occupied with furnishings already in place. The layout offers defined spaces for living, dining, and everyday use while maintaining an easy flow throughout the home. The property is located in a Tampa community with a $200 monthly HOA fee. Its location provides convenient access to Tampa International Airport, downtown Tampa, shopping, restaurants, and other everyday amenities. The combination of a townhouse floor plan, fresh interior paint, furnished availability, and proximity to major Tampa destinations makes this property a practical option for a variety of buyers. This property is available to be sold fully furnished!
/u.realgeeks.media/ebonyallenflorida/ebony_allen.png)
Additional Information
- Taxes
- $6819
- Minimum Lease
- No Minimum
- Hoa Fee
- $285
- HOA Payment Schedule
- Monthly
- Maintenance Includes
- Common Area Taxes, Pool, Escrow Reserves Fund, Insurance, Maintenance Grounds, Management, Pest Control, Private Road, Sewer
- Community Features
- Community Mailbox, Deed Restrictions, Gated Community - No Guard, Pool, Sidewalks, Street Lights
- Property Description
- Two Story
- Zoning
- PD
- Interior Layout
- Ceiling Fans(s), Crown Molding, High Ceilings, Living Room/Dining Room Combo, PrimaryBedroom Upstairs, Solid Surface Counters, Thermostat, Walk-In Closet(s)
- Interior Features
- Ceiling Fans(s), Crown Molding, High Ceilings, Living Room/Dining Room Combo, PrimaryBedroom Upstairs, Solid Surface Counters, Thermostat, Walk-In Closet(s)
- Floor
- Carpet, Hardwood, Tile
- Appliances
- Dishwasher, Disposal, Dryer, Range, Refrigerator, Washer
- Utilities
- Cable Connected, Electricity Connected, Phone Available, Sewer Connected, Underground Utilities
- Heating
- Central
- Air Conditioning
- Central Air
- Exterior Construction
- Block
- Exterior Features
- Lighting, Other
- Roof
- Shingle
- Foundation
- Slab
- Pool
- Community
- Garage Carport
- 1 Car Garage
- Garage Spaces
- 1
- Elementary School
- Deer Park Elem-Hb
- Middle School
- Davidsen-Hb
- High School
- Sickles-HB
- Pets
- Allowed
- Flood Zone Code
- X
- Parcel ID
- U-15-28-17-A4A-000002-00019.0
- Legal Description
- WEST LAKE TOWNHOMES PHASE 2 LOT 19 BLOCK 2
Listing courtesy of LPT REALTY, LLC. 877-366-2213
Mortgage Calculator
StellarMLS is the source of this information via Internet Data Exchange Program. All listing information is deemed reliable but not guaranteed and should be independently verified through personal inspection by appropriate professionals. Listings displayed on this website may be subject to prior sale or removal from sale. Availability of any listing should always be independently verified. Listing information is provided for consumer personal, non-commercial use, solely to identify potential properties for potential purchase. All other use is strictly prohibited and may violate relevant federal and state law. Data last updated on