5627 War Admiral Drive, Wesley Chapel, FL 33544
- $368,900
- 3
- BD
- 2
- BA
- 1,505
- SqFt











- List Price
- $368,900
- Status
- Active
- Days on Market
- 0
- MLS#
- TB8545286
- Property Style
- Single Family
- Year Built
- 2000
- Bedrooms
- 3
- Bathrooms
- 2
- Living Area
- 1,505
- Lot Size
- 6,274
- Acres
- 0.14
- Total Acreage
- 0 to less than 1/4
- Legal Subdivision Name
- Lexington Oaks Village 13
- MLS Area Major
- Zephyrhills/Wesley Chapel
Property Description
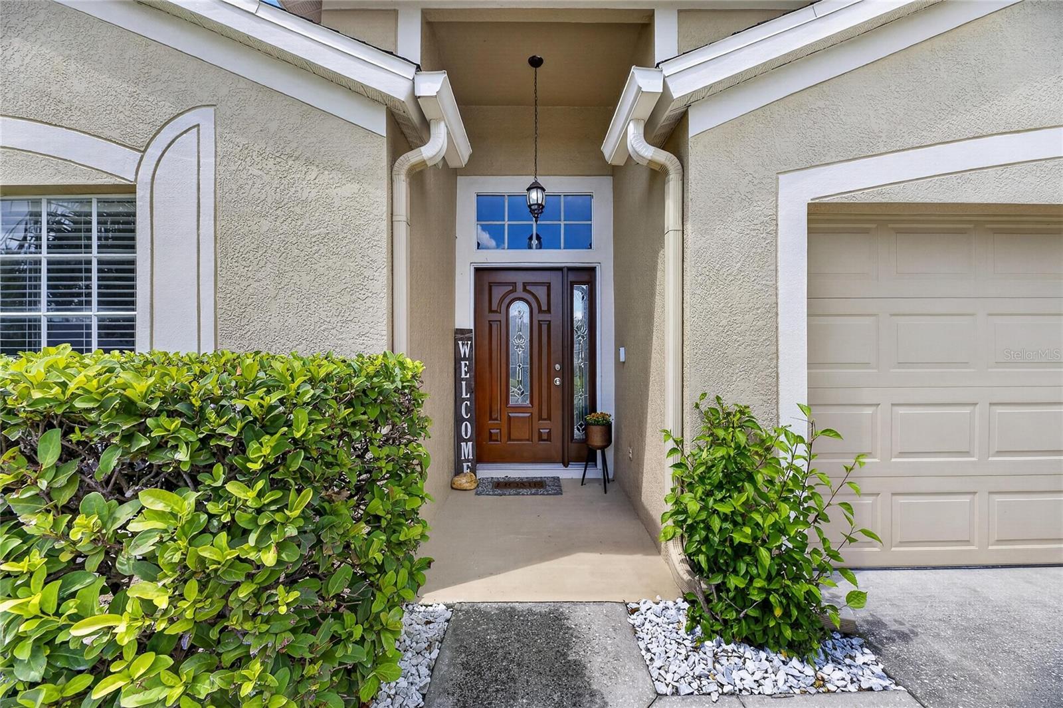
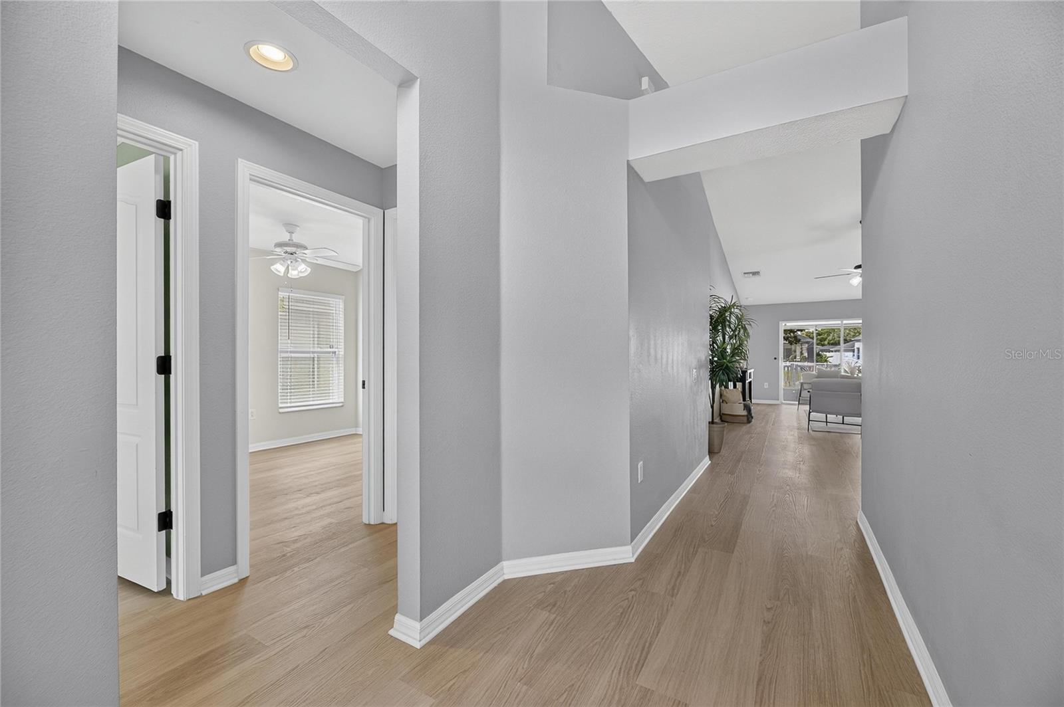
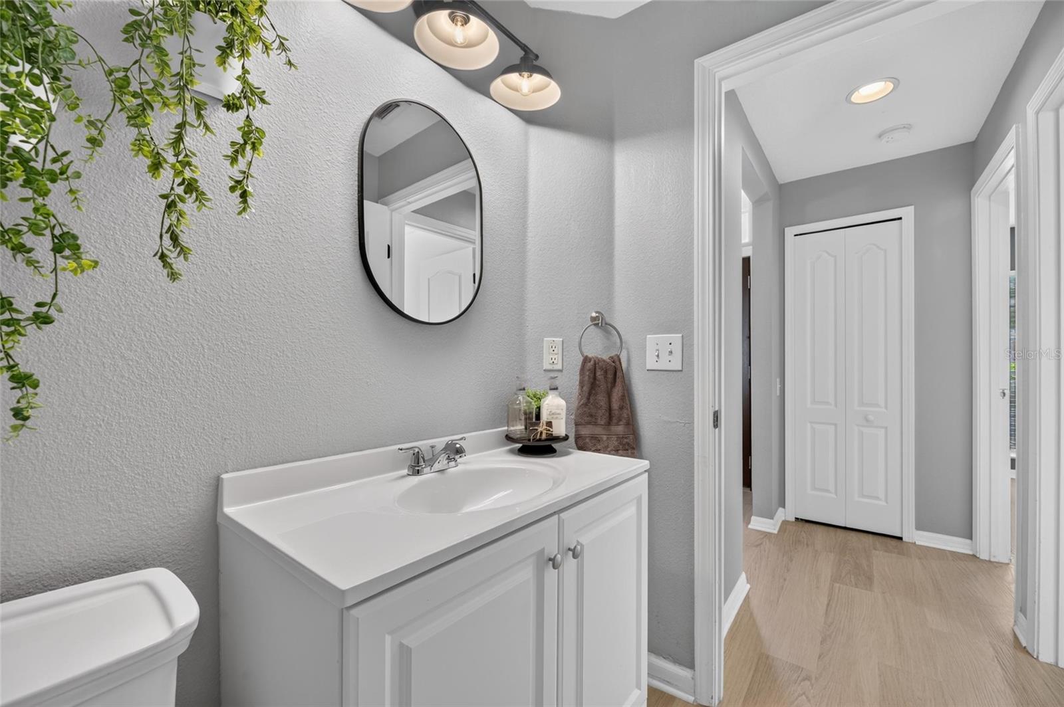
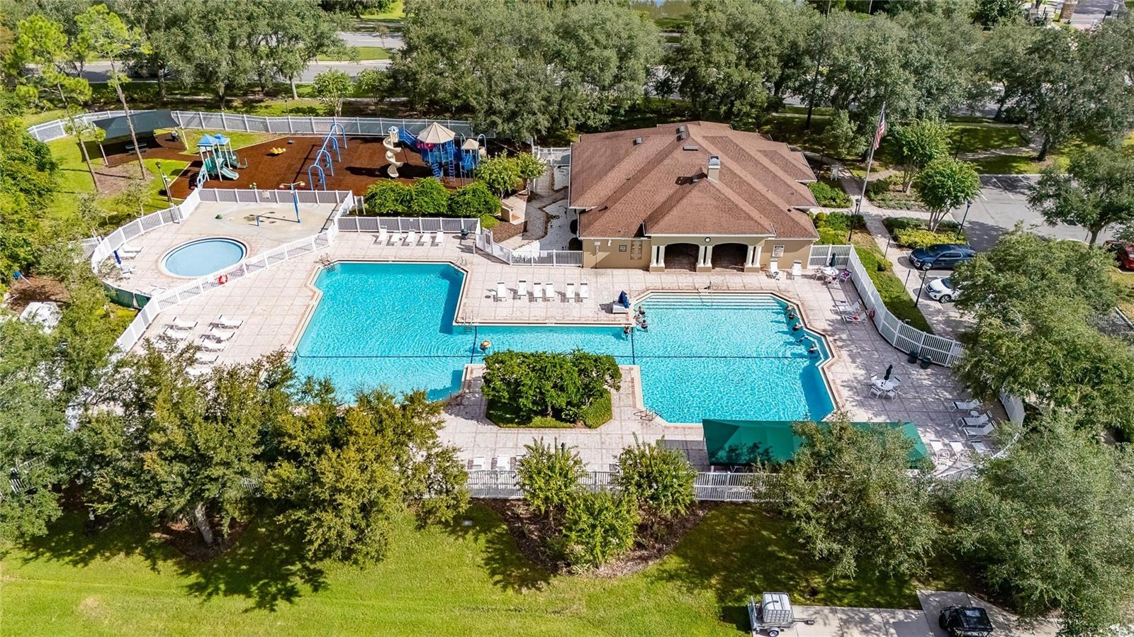
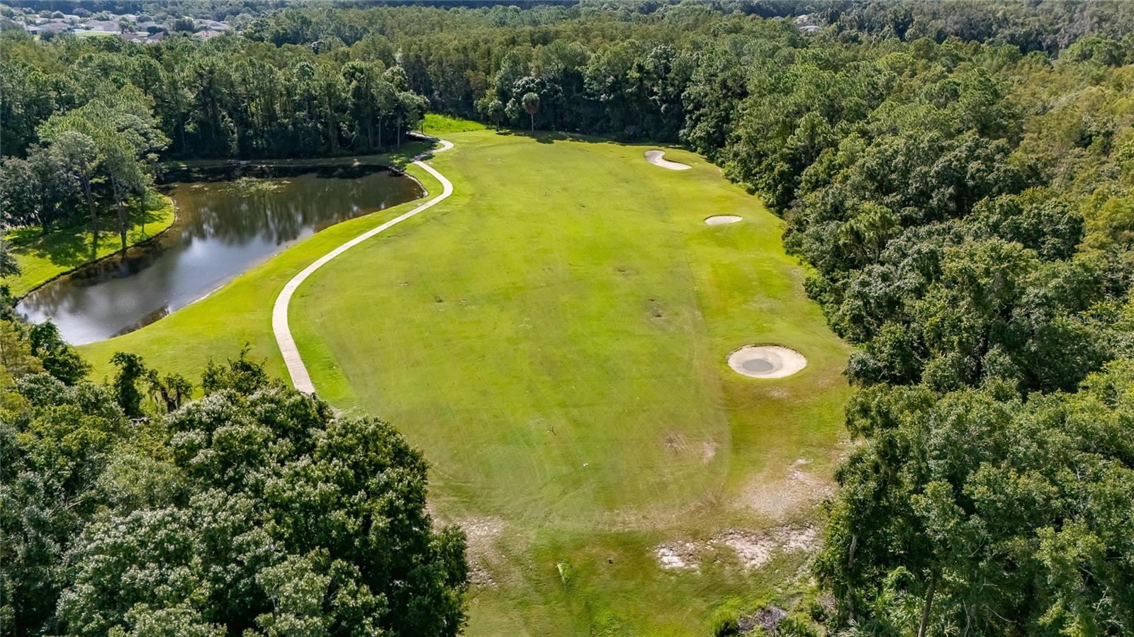
Welcome home to this inviting 3-bedroom, 2-bath home in Lexington Oaks, offering a peaceful water view, excellent community amenities, and a PRIME Wesley Chapel LOCATION. With over $35K in upgrades, 1,505 square feet, a 2-car garage, vaulted ceilings, and BRAND-NEW luxury vinyl plank flooring throughout the home, this home feels fresh, updated, and move-in ready. The flexible three-bedroom layout also offers space for guests or a home office. Step outside to the screened lanai OVERLOOKING THE WATER and a FULLY FENCED backyard—perfect for pets, relaxing, or entertaining. Lexington Oaks residents enjoy a heated pool and splash pad, fitness center, playground, tennis and basketball courts, soccer fields, walking paths, community center, and an 18-hole golf course. The LOCATION is another standout. You’re close to KRATE at the Grove, one of Wesley Chapel’s most unique destinations for shops, restaurants, events, and live entertainment. Tampa Premium Outlets, The Shops at Wiregrass, and Epperson Lagoon are also nearby, while I-75 is just minutes away for an easy commute to Tampa and the surrounding area. For added peace of mind, the seller is providing a HOME WARRANTY with the purchase. If you’re looking for a Wesley Chapel home with new flooring, a water view, a fully fenced yard, great amenities, and an unbeatable location, this one deserves a closer look.
/u.realgeeks.media/ebonyallenflorida/ebony_allen.png)
Additional Information
- Taxes
- $6172
- Taxes
- $988
- Minimum Lease
- 7 Months
- HOA Fee
- $96
- HOA Payment Schedule
- Annually
- Community Features
- Street Lights, No Deed Restriction
- Property Description
- One Story
- Zoning
- MPUD
- Interior Layout
- Ceiling Fans(s), Eat-in Kitchen, Kitchen/Family Room Combo, Living Room/Dining Room Combo, Open Floorplan, Primary Bedroom Main Floor, Solid Surface Counters, Walk-In Closet(s)
- Interior Features
- Ceiling Fans(s), Eat-in Kitchen, Kitchen/Family Room Combo, Living Room/Dining Room Combo, Open Floorplan, Primary Bedroom Main Floor, Solid Surface Counters, Walk-In Closet(s)
- Floor
- Luxury Vinyl
- Appliances
- Dishwasher, Disposal, Dryer, Microwave, Range, Refrigerator, Washer
- Utilities
- Electricity Connected, Public, Sewer Connected, Water Connected
- Heating
- Central
- Air Conditioning
- Central Air
- Exterior Construction
- Block
- Exterior Features
- Fire Pit, Lighting, Rain Gutters, Sidewalk
- Roof
- Shingle
- Foundation
- Slab
- Pool
- No Pool
- Garage Carport
- 2 Car Garage
- Garage Spaces
- 2
- Elementary School
- Wesley Chapel Elementary-Po
- Middle School
- Cypress Creek Middle School
- High School
- Cypress Creek High-PO
- Water View
- Pond
- Pets
- Allowed
- Flood Zone Code
- X
- Parcel ID
- 19-26-10-002.0-014.00-016.0
- Legal Description
- LEXINGTON OAKS VILLAGE 13 UNIT A AND B PB 38 PGS 80-82 LOT 16 BLOCK 14
Listing courtesy of CHARLES RUTENBERG REALTY INC. 866-580-6402
Mortgage Calculator
StellarMLS is the source of this information via Internet Data Exchange Program. All listing information is deemed reliable but not guaranteed and should be independently verified through personal inspection by appropriate professionals. Listings displayed on this website may be subject to prior sale or removal from sale. Availability of any listing should always be independently verified. Listing information is provided for consumer personal, non-commercial use, solely to identify potential properties for potential purchase. All other use is strictly prohibited and may violate relevant federal and state law. Data last updated on