4607 Ashburn Square Drive, Tampa, FL 33610
- $269,999
- 3
- BD
- 3
- BA
- 1,670
- SqFt




- List Price
- $269,999
- Status
- Active
- Days on Market
- 1
- MLS#
- TB8545176
- Property Style
- Townhouse
- Architectural Style
- Traditional
- Year Built
- 2006
- Bedrooms
- 3
- Bathrooms
- 3
- Baths Half
- 1
- Living Area
- 1,670
- Lot Size
- 1,222
- Acres
- 0.03
- Total Acreage
- 0 to less than 1/4
- Building Name
- 4607
- Legal Subdivision Name
- Ashburn Square Twnhms
- Complex/Comm Name
- Ashburn Square Twnhm
- MLS Area Major
- Tampa / East Lake
Property Description
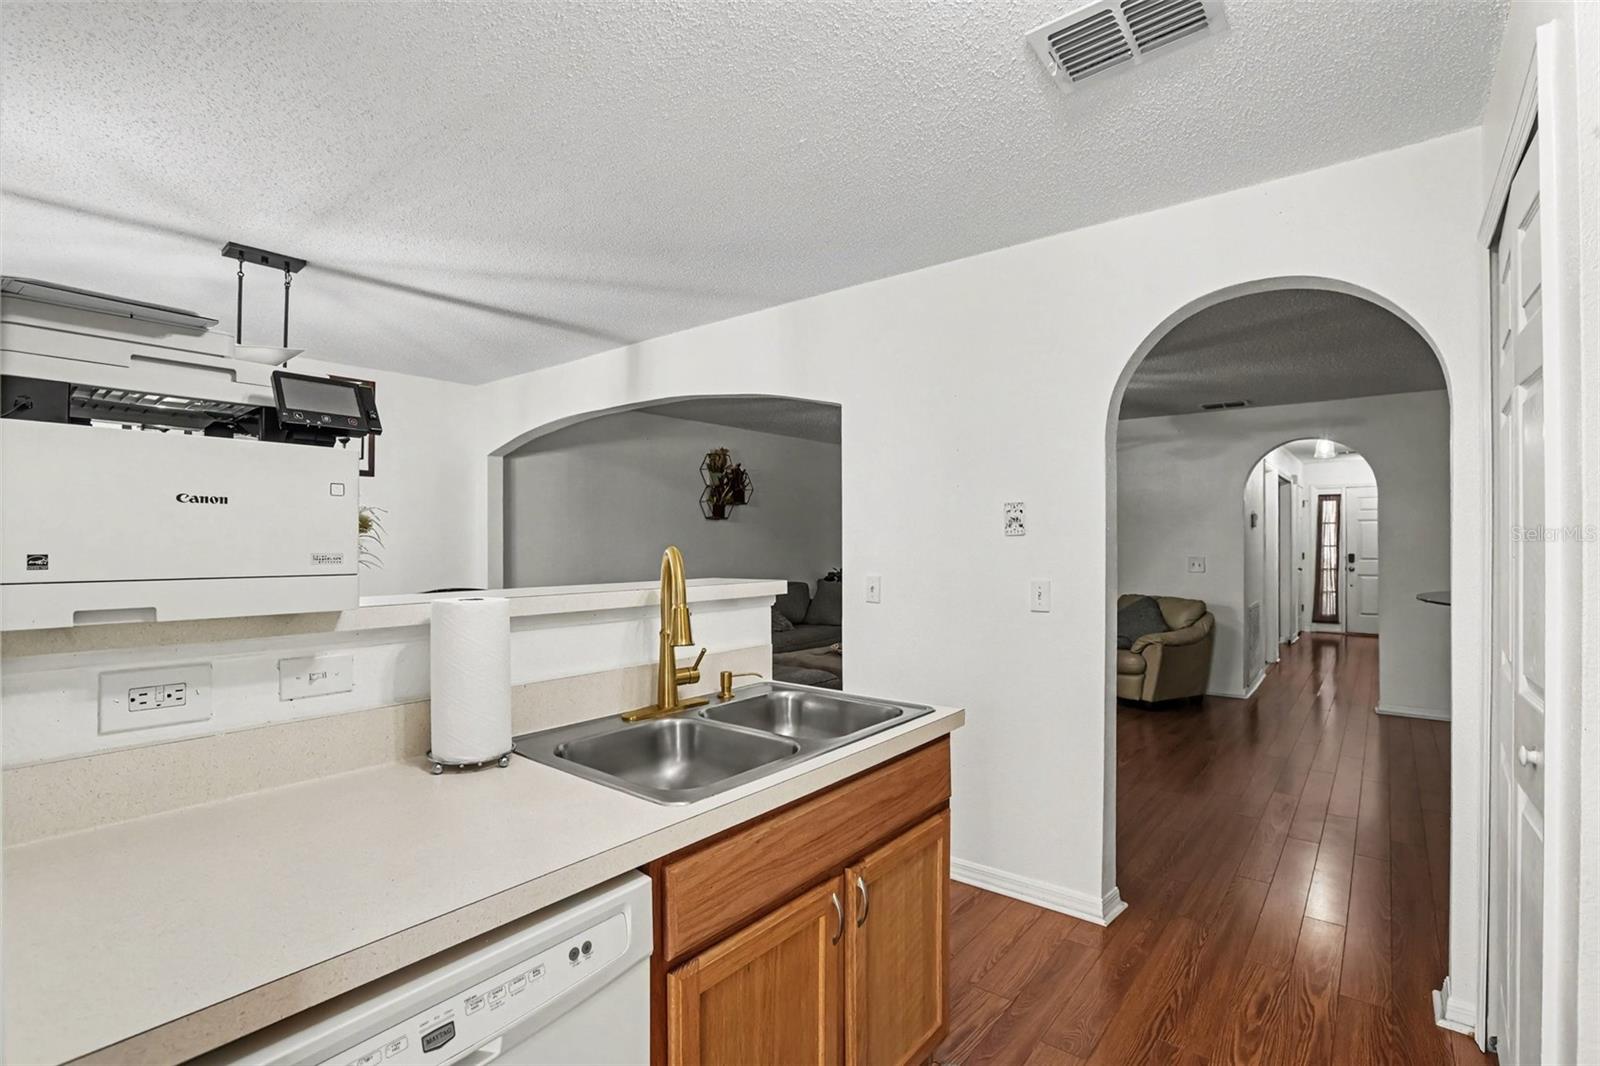
MOVE-IN READY TAMPA TOWNHOME WITH SPACE TO SPREAD OUT! Welcome to Ashburn Square, where comfort, convenience and low-maintenance living come together. This spacious 3-bedroom, 2.5-bath home features an open living and dining area, flexible loft/bonus space perfect for an office or playroom, a generous primary suite with walk-in closet and an attached 1-car garage. Enjoy your outdoor space plus community pool and playground. HOA includes water, trash and exterior/grounds maintenance. Conveniently located near I-4, I-75, US-301, shopping, dining and Tampa attractions. Schedule your showing today!
/u.realgeeks.media/ebonyallenflorida/ebony_allen.png)
Additional Information
- Taxes
- $4626
- Minimum Lease
- No Minimum
- Hoa Fee
- $282
- HOA Payment Schedule
- Monthly
- Maintenance Includes
- Maintenance Structure, Water
- Location
- In County, Level, Sidewalk, Paved
- Community Features
- Community Mailbox, Playground, Pool, No Deed Restriction
- Property Description
- Two Story, Attached
- Zoning
- PD
- Interior Layout
- Ceiling Fans(s), Living Room/Dining Room Combo, PrimaryBedroom Upstairs, Thermostat, Walk-In Closet(s)
- Interior Features
- Ceiling Fans(s), Living Room/Dining Room Combo, PrimaryBedroom Upstairs, Thermostat, Walk-In Closet(s)
- Floor
- Carpet, Tile, Vinyl
- Appliances
- Dishwasher, Disposal, Dryer, Microwave, Refrigerator, Washer
- Utilities
- BB/HS Internet Available, Cable Available, Cable Connected, Public, Sewer Connected
- Heating
- Central, Electric
- Air Conditioning
- Central Air
- Exterior Construction
- Vinyl Siding, Frame
- Exterior Features
- Lighting, Rain Gutters, Sidewalk
- Roof
- Shingle
- Foundation
- Slab
- Pool
- Community
- Garage Carport
- 1 Car Garage
- Garage Spaces
- 1
- Garage Features
- Covered, Driveway, Garage Door Opener, Ground Level
- Elementary School
- Mcdonald-Hb
- Middle School
- Jennings-Hb
- High School
- Armwood-HB
- Pets
- Allowed
- Pet Size
- Extra Large (101+ Lbs.)
- Flood Zone Code
- X
- Parcel ID
- U-06-29-20-76F-000024-00003.0
- Legal Description
- ASHBURN SQUARE TOWNHOMES LOT 3 BLOCK 24
Listing courtesy of MARK SPAIN REAL ESTATE. 855-299-7653
Mortgage Calculator
StellarMLS is the source of this information via Internet Data Exchange Program. All listing information is deemed reliable but not guaranteed and should be independently verified through personal inspection by appropriate professionals. Listings displayed on this website may be subject to prior sale or removal from sale. Availability of any listing should always be independently verified. Listing information is provided for consumer personal, non-commercial use, solely to identify potential properties for potential purchase. All other use is strictly prohibited and may violate relevant federal and state law. Data last updated on