2614 N 23rd Street Unit 1, Tampa, FL 33605
- $525,000
- 3
- BD
- 3
- BA
- 1,719
- SqFt




- List Price
- $525,000
- Status
- Active
- Days on Market
- 1
- MLS#
- TB8545172
- Property Style
- Townhouse
- New Construction
- Yes
- Year Built
- 2026
- Bedrooms
- 3
- Bathrooms
- 3
- Baths Half
- 1
- Living Area
- 1,719
- Lot Size
- 1,063
- Acres
- 0.02
- Total Acreage
- 0 to less than 1/4
- Building Name
- N/A
- Legal Subdivision Name
- Sanders & Clays Add
- MLS Area Major
- Tampa / Ybor City
Property Description
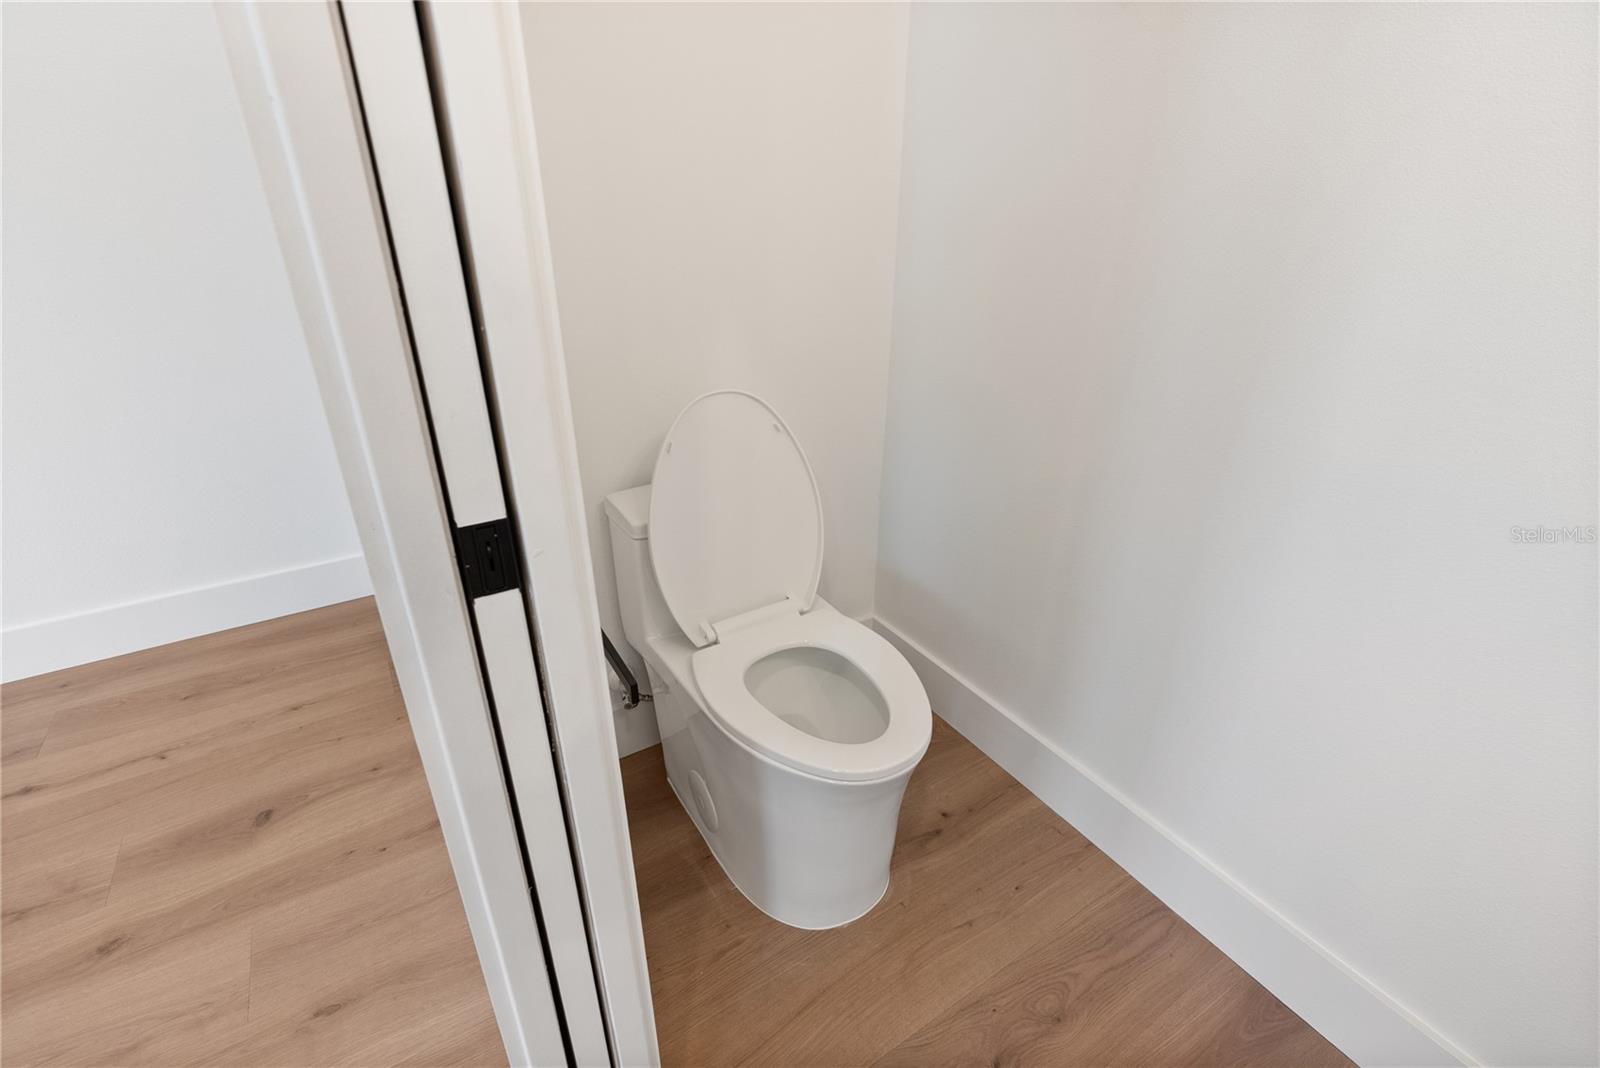
Introducing Mason on Columbus, an exclusive collection of four new-construction townhomes offering elevated modern living with no HOA. Each residence showcases thoughtful upgrades, including double-pane hurricane-impact windows, spray-foam insulation between floors for enhanced sound reduction, recessed lighting with a night-light feature, dimmers in most rooms and dedicated yard space behind the home. The kitchen features under-cabinet lighting, a complete suite of Samsung appliances, an exterior-vented exhaust system and an included Samsung washer and dryer. The primary bathroom offers a rain shower with Delta fixtures, complemented by one-piece skirted toilets with soft-close seats throughout. Additional conveniences include Ethernet connections in the primary bedroom and living room, Wi-Fi extender prewiring and a garage door opener with keypad and built-in camera. Enjoy walkable access to historic Ybor City, Flor Fina, Columbia, Blind Tiger Coffee, Pete’s Bagels and the neighborhood’s celebrated cigar culture.
/u.realgeeks.media/ebonyallenflorida/ebony_allen.png)
Additional Information
- Taxes
- $8000
- Minimum Lease
- No Minimum
- Maintenance Includes
- None
- Location
- City Limits, Paved
- Community Features
- None, No Deed Restriction
- Property Description
- Two Story, Attached
- Zoning
- CN
- Interior Layout
- Ceiling Fans(s), PrimaryBedroom Upstairs, Solid Surface Counters, Stone Counters, Thermostat, Walk-In Closet(s)
- Interior Features
- Ceiling Fans(s), PrimaryBedroom Upstairs, Solid Surface Counters, Stone Counters, Thermostat, Walk-In Closet(s)
- Floor
- Laminate
- Appliances
- Convection Oven, Cooktop, Dishwasher, Disposal, Dryer, Electric Water Heater, Exhaust Fan, Microwave, Refrigerator, Washer
- Utilities
- Public
- Heating
- Central, Exhaust Fan
- Air Conditioning
- Central Air
- Exterior Construction
- Block
- Roof
- Shingle
- Foundation
- Slab
- Pool
- No Pool
- Garage Carport
- 1 Car Garage
- Garage Spaces
- 1
- Garage Features
- Driveway, Garage Door Opener
- Elementary School
- Potter-Hb
- Middle School
- Sligh-Hb
- High School
- Middleton-HB
- Fences
- Vinyl
- Flood Zone Code
- X
- Parcel ID
- A-17-29-19-4W2-000004-00001.0
- Legal Description
- SANDER'S AND CLAY'S ADDITION LOTS 1 AND 2 BLOCK 4
Listing courtesy of SMITH & ASSOCIATES REAL ESTATE. 813-839-3800
Mortgage Calculator
StellarMLS is the source of this information via Internet Data Exchange Program. All listing information is deemed reliable but not guaranteed and should be independently verified through personal inspection by appropriate professionals. Listings displayed on this website may be subject to prior sale or removal from sale. Availability of any listing should always be independently verified. Listing information is provided for consumer personal, non-commercial use, solely to identify potential properties for potential purchase. All other use is strictly prohibited and may violate relevant federal and state law. Data last updated on