212 S Moody Avenue Unit 2, Tampa, FL 33609
- $575,000
- 3
- BD
- 3
- BA
- 2,097
- SqFt





- List Price
- $575,000
- Status
- Active
- Days on Market
- 0
- MLS#
- TB8544551
- Property Style
- Townhouse
- Year Built
- 2007
- Bedrooms
- 3
- Bathrooms
- 3
- Living Area
- 2,097
- Lot Size
- 1,660
- Acres
- 0.04
- Total Acreage
- 0 to less than 1/4
- Building Name
- 1
- Legal Subdivision Name
- Moody City Homes
- MLS Area Major
- Tampa / Palma Ceia
Property Description
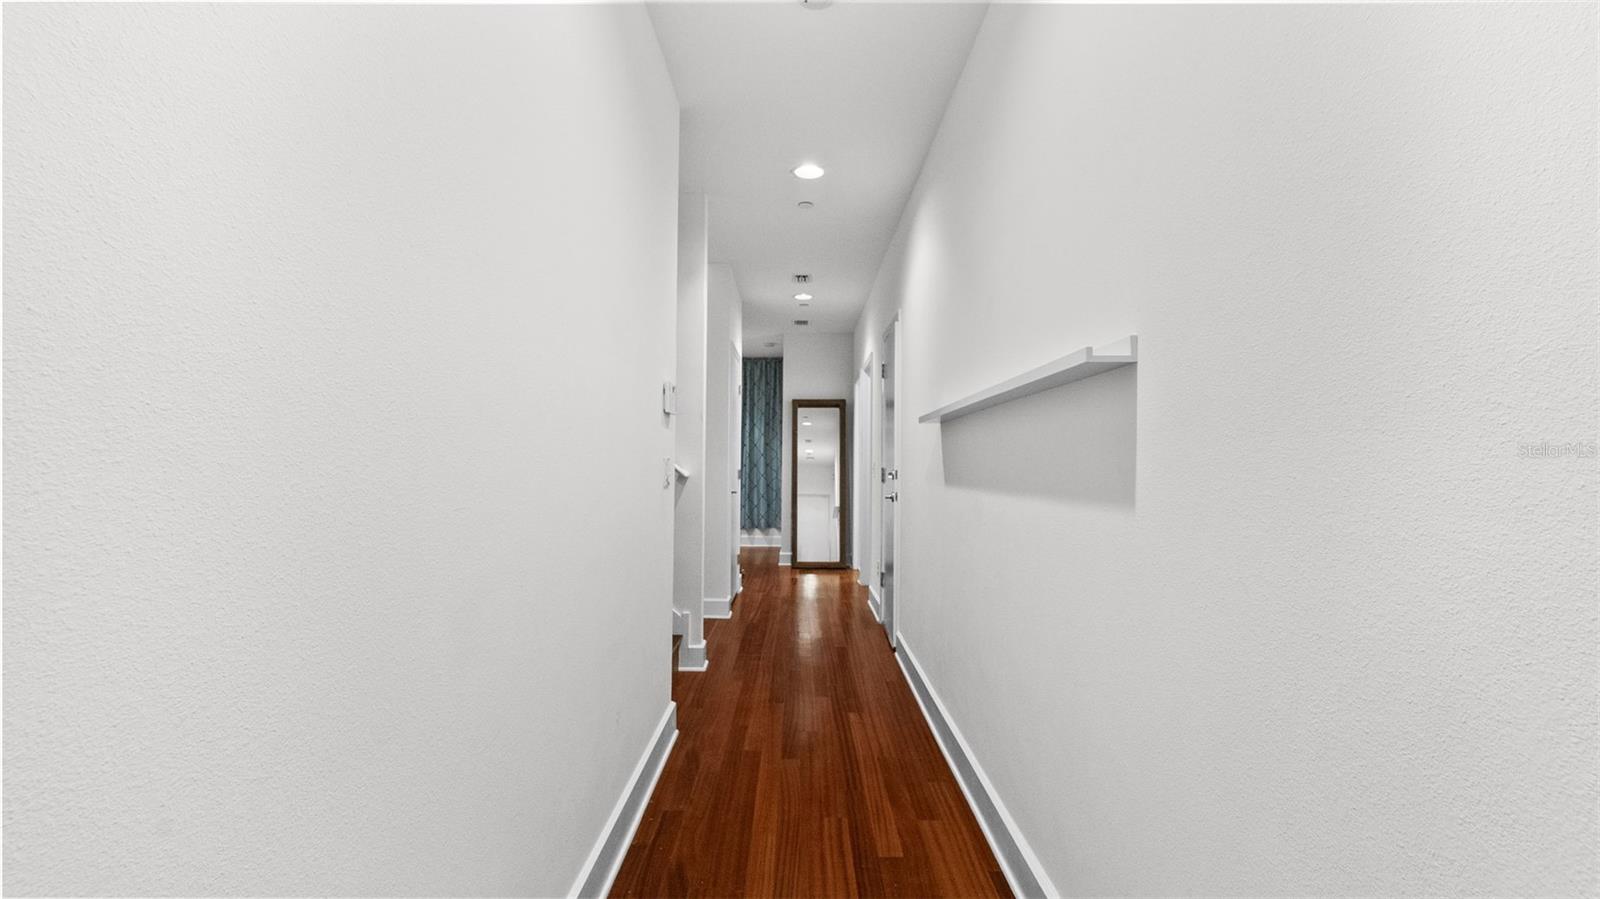
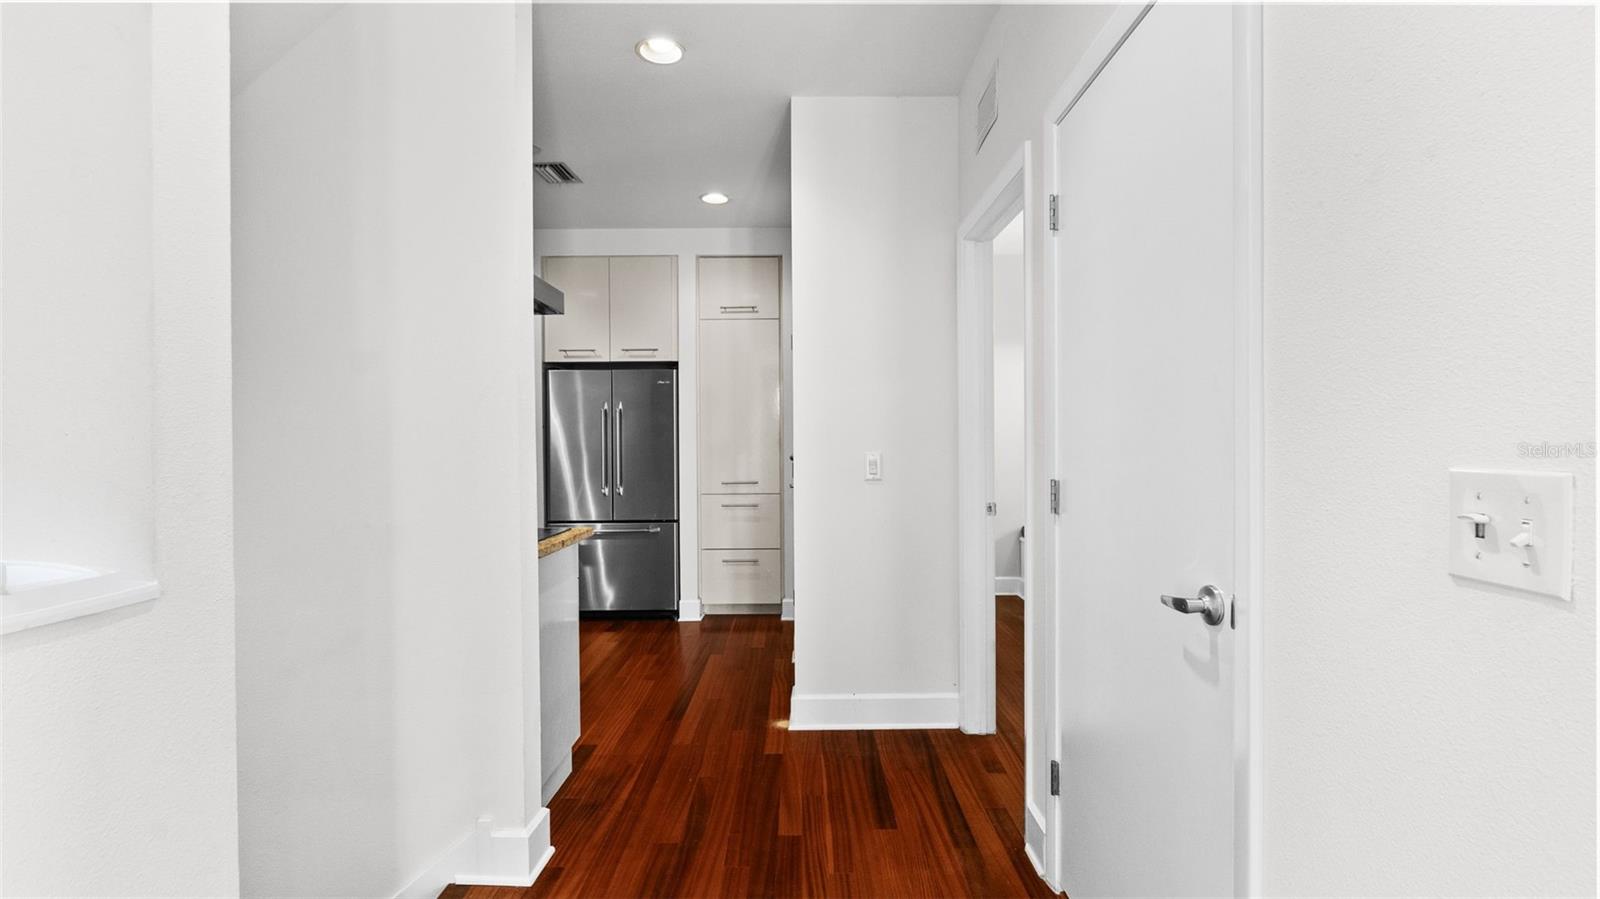
Virtually Staged. Three levels. Three distinct living zones. One incredibly flexible South Tampa townhome. Offering 3 bedrooms, 3 full baths and approximately 2,208 square feet, 212 S Moody is designed with separation between work, entertaining and private living. The first level offers a bedroom, full bath and adjoining flex space ideal for a home office, media room, fitness space or guest retreat. The second floor is the social heart of the home, with a spacious living room, an urban-inspired kitchen with brick detailing, and a charming dining/flex room featuring built-in banquette seating that makes the space perfect for dinners, game nights and entertaining. Upstairs, the entire third floor is dedicated to the oversized primary suite, creating a true private retreat with generous closet space and an ensuite bath. A 1-car garage, additional parking and a highly walkable South Tampa location complete the package. Just minutes from South Howard, dining, shopping and everything that makes this part of Tampa so desirable, this is a home designed less around convention and more around how you actually live. Work downstairs. Gather in the middle. Retreat upstairs. ***Of note, the exterior is getting repainted, the mockup of the project is in the photos.
/u.realgeeks.media/ebonyallenflorida/ebony_allen.png)
Additional Information
- Taxes
- $11394
- Minimum Lease
- No Minimum
- Hoa Fee
- $290
- HOA Payment Schedule
- Monthly
- Maintenance Includes
- Maintenance Grounds, Maintenance
- Community Features
- None, No Deed Restriction
- Property Description
- Three+ Story
- Zoning
- RM-24
- Interior Layout
- Ceiling Fans(s), Solid Surface Counters, Thermostat, Walk-In Closet(s)
- Interior Features
- Ceiling Fans(s), Solid Surface Counters, Thermostat, Walk-In Closet(s)
- Floor
- Carpet, Tile, Wood
- Appliances
- Built-In Oven, Cooktop, Dishwasher, Dryer, Electric Water Heater, Microwave, Range Hood, Refrigerator, Washer
- Utilities
- Public
- Heating
- Central
- Air Conditioning
- Central Air
- Exterior Construction
- Block, Stucco
- Exterior Features
- Private Entrance
- Roof
- Built-Up
- Foundation
- Slab
- Pool
- No Pool
- Garage Carport
- 1 Car Garage
- Garage Spaces
- 1
- Elementary School
- Mitchell-Hb
- Middle School
- Wilson-Hb
- High School
- Plant-HB
- Pets
- Allowed
- Flood Zone Code
- X
- Parcel ID
- A-23-29-18-982-000000-00008.0
- Legal Description
- MOODY CITY HOMES LOT 8
Listing courtesy of RED SASH REALTY LLC. 931-237-6592
Mortgage Calculator
StellarMLS is the source of this information via Internet Data Exchange Program. All listing information is deemed reliable but not guaranteed and should be independently verified through personal inspection by appropriate professionals. Listings displayed on this website may be subject to prior sale or removal from sale. Availability of any listing should always be independently verified. Listing information is provided for consumer personal, non-commercial use, solely to identify potential properties for potential purchase. All other use is strictly prohibited and may violate relevant federal and state law. Data last updated on