7902 Royal Stewart Drive, New Port Richey, FL 34653
- $295,000
- 3
- BD
- 2
- BA
- 1,595
- SqFt




- List Price
- $295,000
- Status
- Active
- Days on Market
- 0
- MLS#
- TB8543994
- Property Style
- Single Family
- Architectural Style
- Contemporary
- Year Built
- 1987
- Bedrooms
- 3
- Bathrooms
- 2
- Living Area
- 1,595
- Lot Size
- 10,820
- Acres
- 0.25
- Total Acreage
- 1/4 to less than 1/2
- Legal Subdivision Name
- Ridgewood
- MLS Area Major
- New Port Richey
Property Description
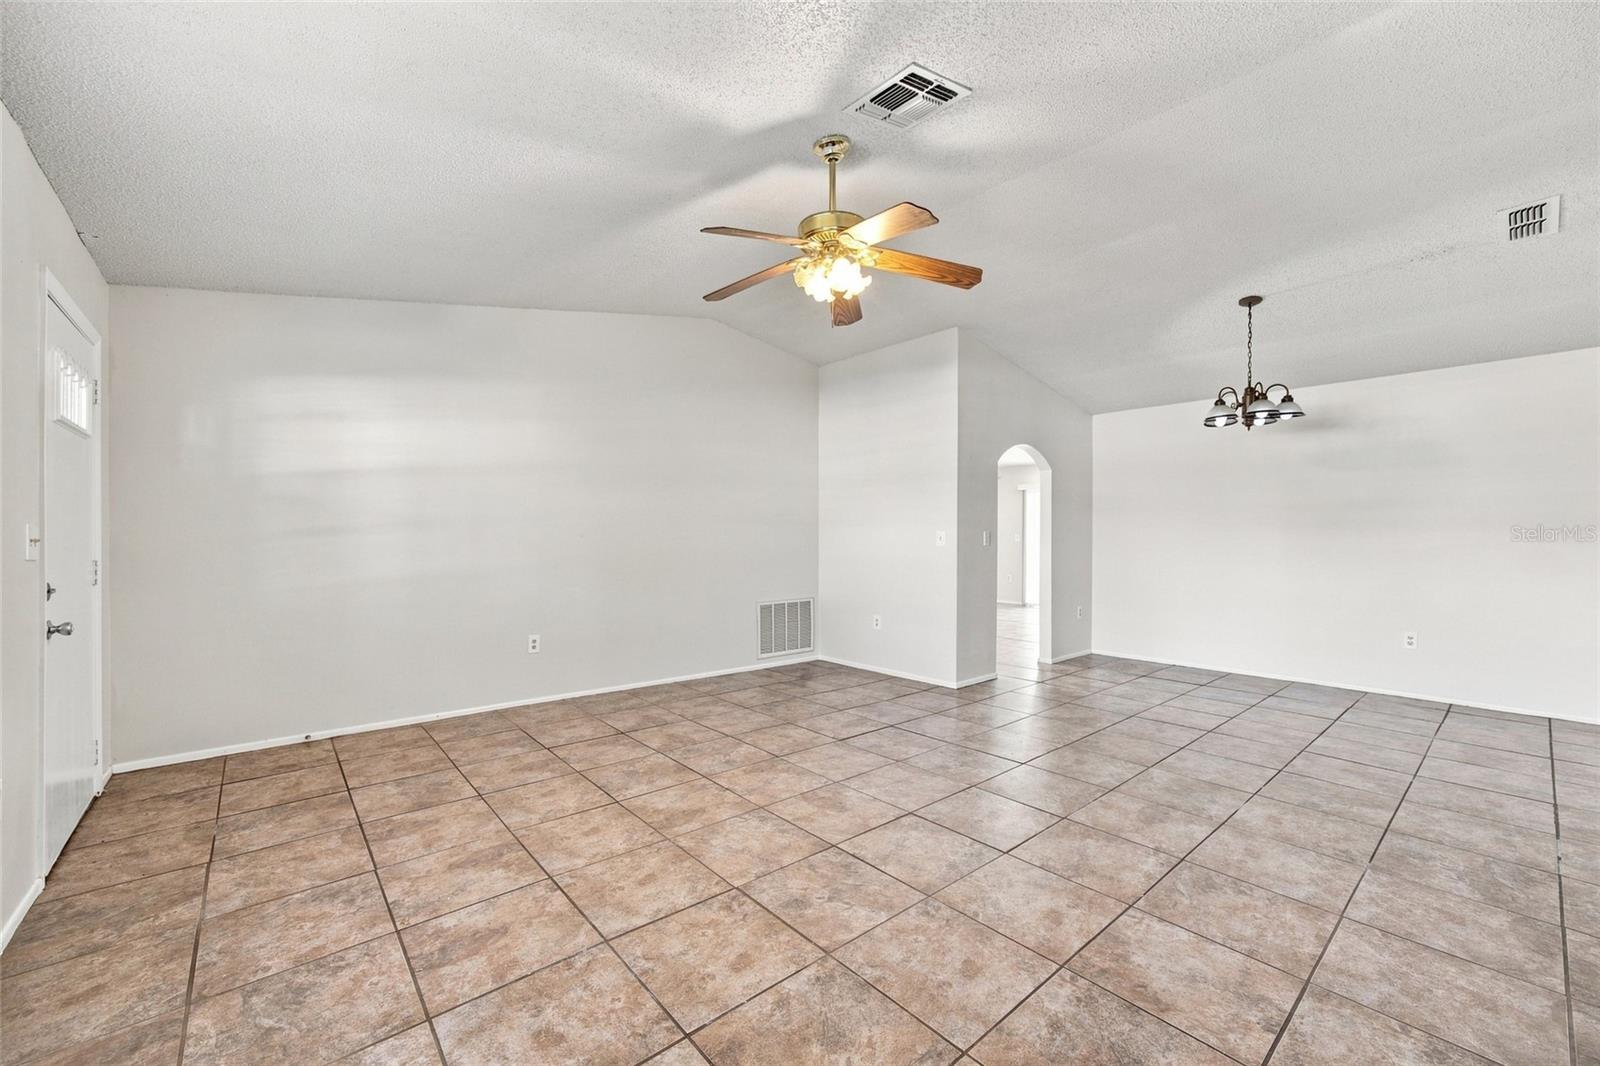
Pond-front living, a spacious screened lanai, and a permitted 2021 shingle roof highlight this inviting 3-bedroom, 2-bath home with 1,595 square feet and no HOA. The open interior features ceramic tile throughout the main living areas, vaulted ceilings, abundant natural light, and separate living, dining, and breakfast spaces. The kitchen offers generous cabinetry, ample counter space, a breakfast bar, pantry storage, and an over-the-range microwave. The primary bedroom includes a private bathroom, while two additional bedrooms provide flexible space for a variety of needs. Sliding glass doors open to an expansive screened lanai overlooking the fenced backyard and peaceful pond, creating an enjoyable setting for relaxing or entertaining. Additional features include central air, ceiling fans, window treatments, hurricane shutters, an attached one-car garage with door opener, public water and sewer, mature oak trees, and a convenient New Port Richey location near shopping, dining, recreation, and major roadways.
/u.realgeeks.media/ebonyallenflorida/ebony_allen.png)
Additional Information
- Taxes
- $4548
- Minimum Lease
- No Minimum
- Location
- In County, Level, Sidewalk, Paved
- Community Features
- Street Lights, No Deed Restriction
- Property Description
- One Story
- Zoning
- R4
- Interior Layout
- Attic Ventilator, Cathedral Ceiling(s), Ceiling Fans(s), Eat-in Kitchen, High Ceilings, Open Floorplan, Primary Bedroom Main Floor, Thermostat, Vaulted Ceiling(s), Window Treatments
- Interior Features
- Attic Ventilator, Cathedral Ceiling(s), Ceiling Fans(s), Eat-in Kitchen, High Ceilings, Open Floorplan, Primary Bedroom Main Floor, Thermostat, Vaulted Ceiling(s), Window Treatments
- Floor
- Ceramic Tile
- Appliances
- Disposal, Electric Water Heater, Exhaust Fan, Microwave, Range
- Utilities
- Cable Available, Cable Connected, Electricity Connected, Fire Hydrant
- Heating
- Central, Electric
- Air Conditioning
- Central Air
- Exterior Construction
- Block, Stucco
- Exterior Features
- Hurricane Shutters, Lighting
- Roof
- Shingle
- Foundation
- Slab
- Pool
- No Pool
- Garage Carport
- 1 Car Garage
- Garage Spaces
- 1
- Garage Features
- Driveway, Garage Door Opener
- Elementary School
- Chasco Elementary-Po
- Middle School
- Chasco Middle-Po
- High School
- Gulf High-PO
- Fences
- Chain Link, Fenced
- Water View
- Pond
- Water Access
- Pond
- Water Frontage
- Pond
- Pets
- Allowed
- Flood Zone Code
- X*
- Parcel ID
- 16-25-34-003.0-000.00-035.0
- Legal Description
- RIDGEWOOD UNIT 1 PB 19 PGS 89-91 LOT 35 OR 9240 PG 2772 OR 9347 PG 1038
Listing courtesy of 54 REALTY LLC. 813-435-5411
Mortgage Calculator
StellarMLS is the source of this information via Internet Data Exchange Program. All listing information is deemed reliable but not guaranteed and should be independently verified through personal inspection by appropriate professionals. Listings displayed on this website may be subject to prior sale or removal from sale. Availability of any listing should always be independently verified. Listing information is provided for consumer personal, non-commercial use, solely to identify potential properties for potential purchase. All other use is strictly prohibited and may violate relevant federal and state law. Data last updated on