14902 Oldgate Place, Tampa, FL 33624
- $419,900
- 3
- BD
- 2
- BA
- 1,527
- SqFt








- List Price
- $419,900
- Status
- Active
- Days on Market
- 0
- MLS#
- TB8543954
- Property Style
- Single Family
- Architectural Style
- Contemporary, Ranch
- Year Built
- 1983
- Bedrooms
- 3
- Bathrooms
- 2
- Living Area
- 1,527
- Lot Size
- 7,537
- Acres
- 0.17
- Total Acreage
- 0 to less than 1/4
- Legal Subdivision Name
- Country Aire Ph One
- MLS Area Major
- Tampa / Northdale
Property Description
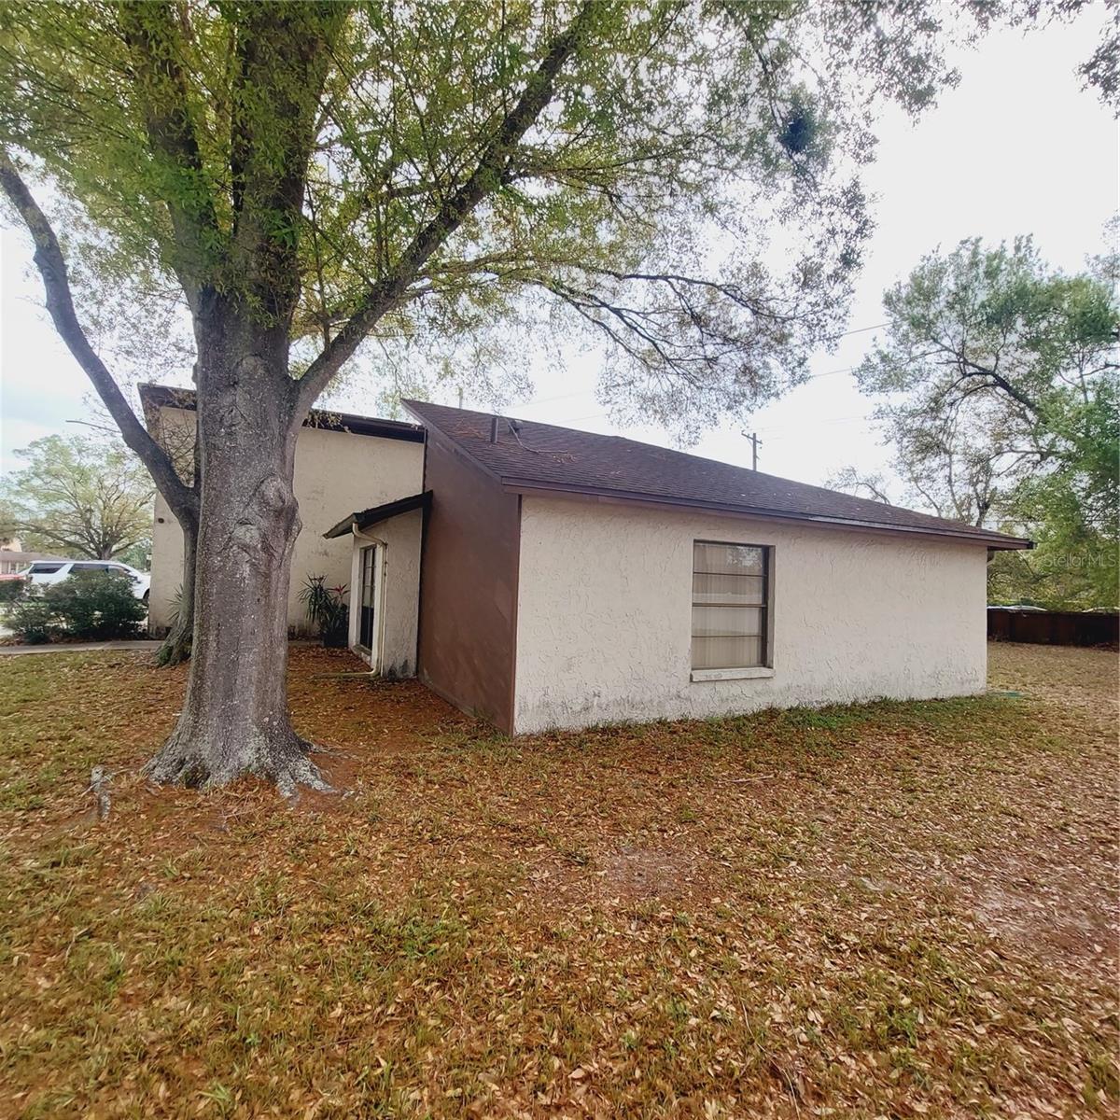
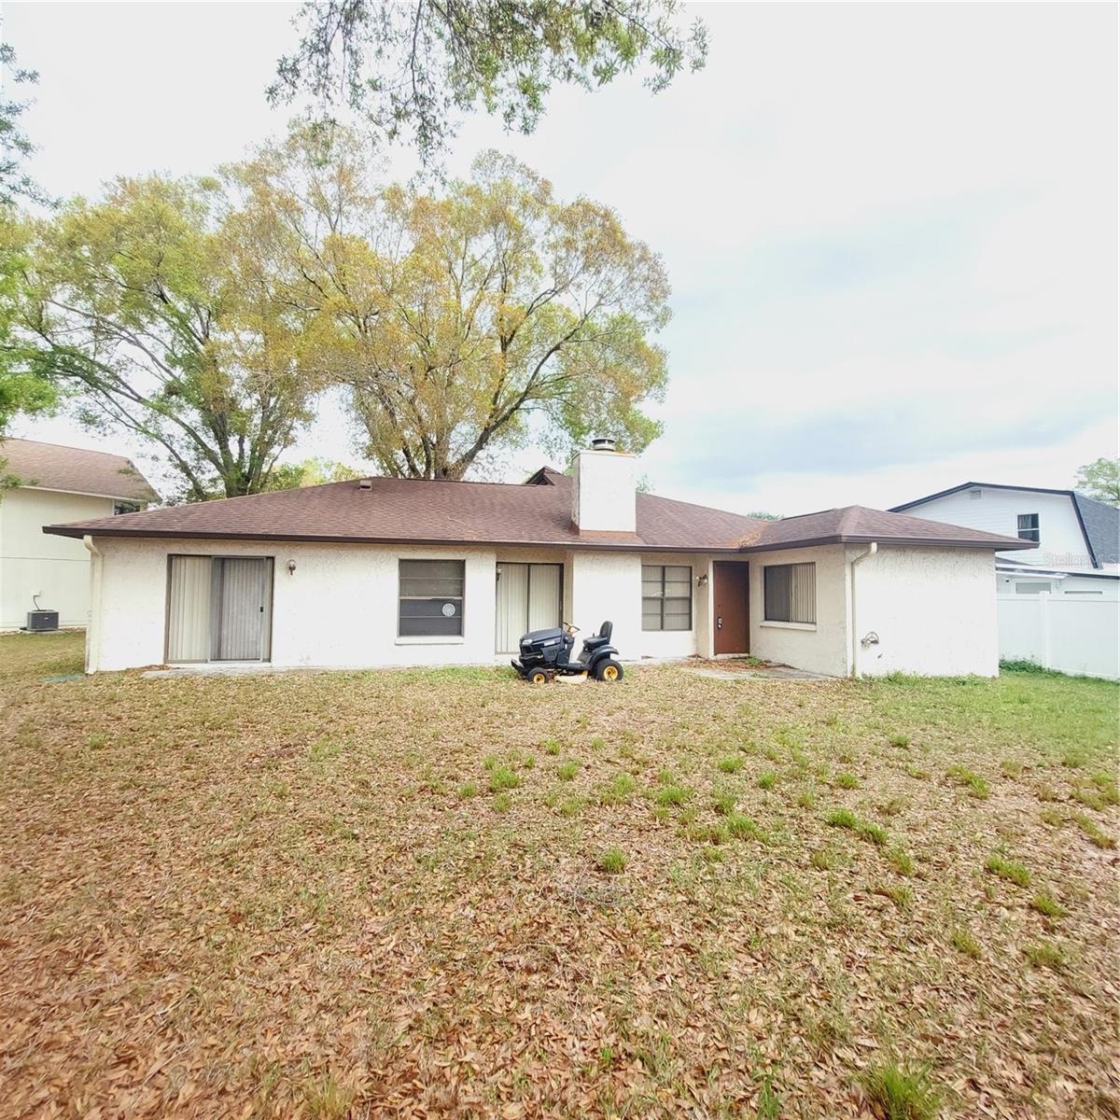
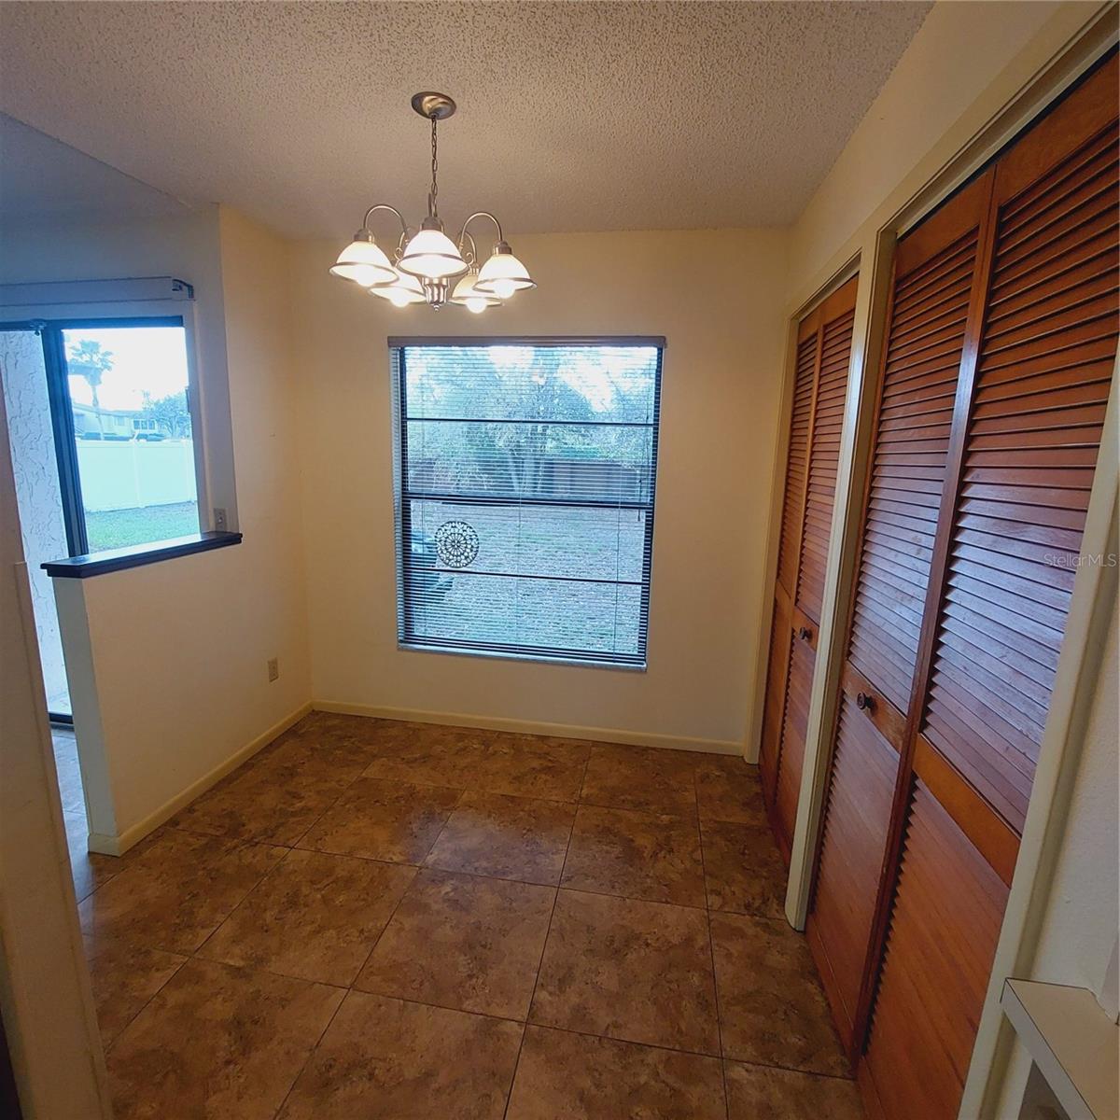
Welcome to this charming single-family home located in the highly sought-after Carrollwood area of Tampa. Situated on a spacious 0.28-acre lot, this well-maintained residence offers 3 bedrooms, 2 bathrooms, and approximately 1,527 square feet of living space, along with a 378-square-foot two-car garage. Built in 1983, the home features a functional layout with spacious living areas and abundant natural light throughout. The inviting floor plan includes a comfortable living room with a fireplace, a separate dining area, and a well-equipped kitchen, perfect for everyday living and entertaining guests. The primary suite provides a private retreat with an en-suite bathroom and walk-in closet, while the two additional bedrooms offer flexibility for family members, guests, or a home office. Step outside and enjoy the spacious backyard, offering plenty of room for outdoor activities, gardening, or future additions such as a swimming pool or a larger patio. The nearly quarter-acre lot provides privacy and space that are rarely found in nearby neighborhoods. With a prime location near major roads, shopping, restaurants, parks, and schools, this home combines the tranquility of a residential neighborhood with easy access to everything Tampa has to offer. Whether you're looking for your first home, a residence for your growing family, or an investment opportunity, this property offers tremendous potential.
/u.realgeeks.media/ebonyallenflorida/ebony_allen.png)
Additional Information
- Taxes
- $689
- Minimum Lease
- No Minimum
- Community Features
- No Deed Restriction
- Property Description
- One Story
- Zoning
- PD
- Interior Layout
- Ceiling Fans(s), Eat-in Kitchen, L Dining, Open Floorplan, Primary Bedroom Main Floor, Thermostat, Walk-In Closet(s)
- Interior Features
- Ceiling Fans(s), Eat-in Kitchen, L Dining, Open Floorplan, Primary Bedroom Main Floor, Thermostat, Walk-In Closet(s)
- Floor
- Tile
- Appliances
- Disposal, Electric Water Heater
- Utilities
- Cable Available, Electricity Available, Electricity Connected, Phone Available, Sewer Connected, Water Connected
- Heating
- Central, Electric
- Air Conditioning
- Central Air
- Fireplace Description
- Family Room, Wood Burning
- Exterior Construction
- Block, Stucco
- Exterior Features
- Private Entrance, Private Mailbox, Private Yard, Rain Gutters
- Roof
- Shingle
- Foundation
- Slab
- Pool
- No Pool
- Garage Carport
- 2 Car Garage
- Garage Spaces
- 2
- Garage Features
- Driveway, Off Street
- Garage Dimensions
- 21x18
- Fences
- Masonry, Vinyl
- Pets
- Allowed
- Flood Zone Code
- X
- Parcel ID
- U-32-27-18-0QP-000001-00012.0
- Legal Description
- COUNTRY AIRE PHASE ONE LOT 12 BLOCK 1
Listing courtesy of GILON LEVERT. 857-251-7307
Mortgage Calculator
StellarMLS is the source of this information via Internet Data Exchange Program. All listing information is deemed reliable but not guaranteed and should be independently verified through personal inspection by appropriate professionals. Listings displayed on this website may be subject to prior sale or removal from sale. Availability of any listing should always be independently verified. Listing information is provided for consumer personal, non-commercial use, solely to identify potential properties for potential purchase. All other use is strictly prohibited and may violate relevant federal and state law. Data last updated on