1720 Hubbell Road, Wesley Chapel, FL 33543
- $284,900
- 3
- BD
- 3
- BA
- 1,758
- SqFt





- List Price
- $284,900
- Status
- Active
- Days on Market
- 8
- MLS#
- TB8541468
- Property Style
- Townhouse
- Year Built
- 2020
- Bedrooms
- 3
- Bathrooms
- 3
- Baths Half
- 1
- Living Area
- 1,758
- Lot Size
- 3,805
- Acres
- 0.09
- Total Acreage
- 0 to less than 1/4
- Building Name
- 1720
- Legal Subdivision Name
- Union Park
- MLS Area Major
- Zephyrhills/Wesley Chapel
Property Description
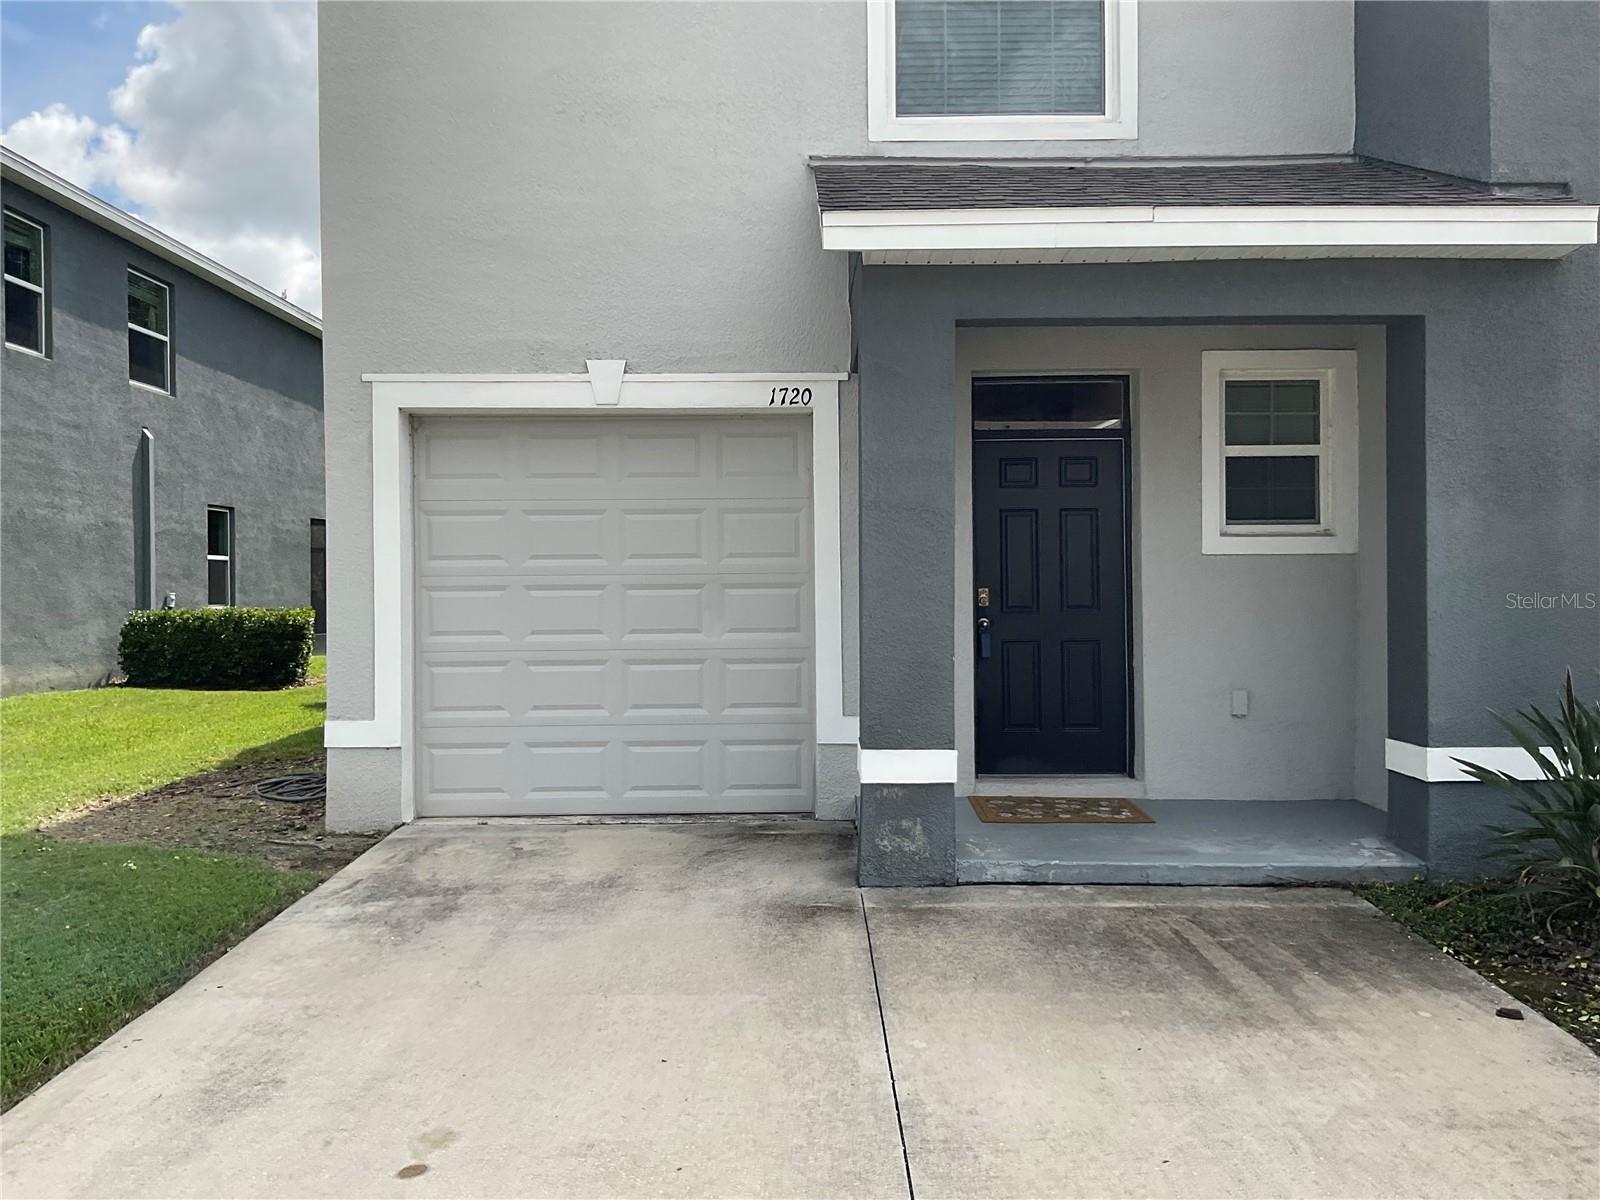
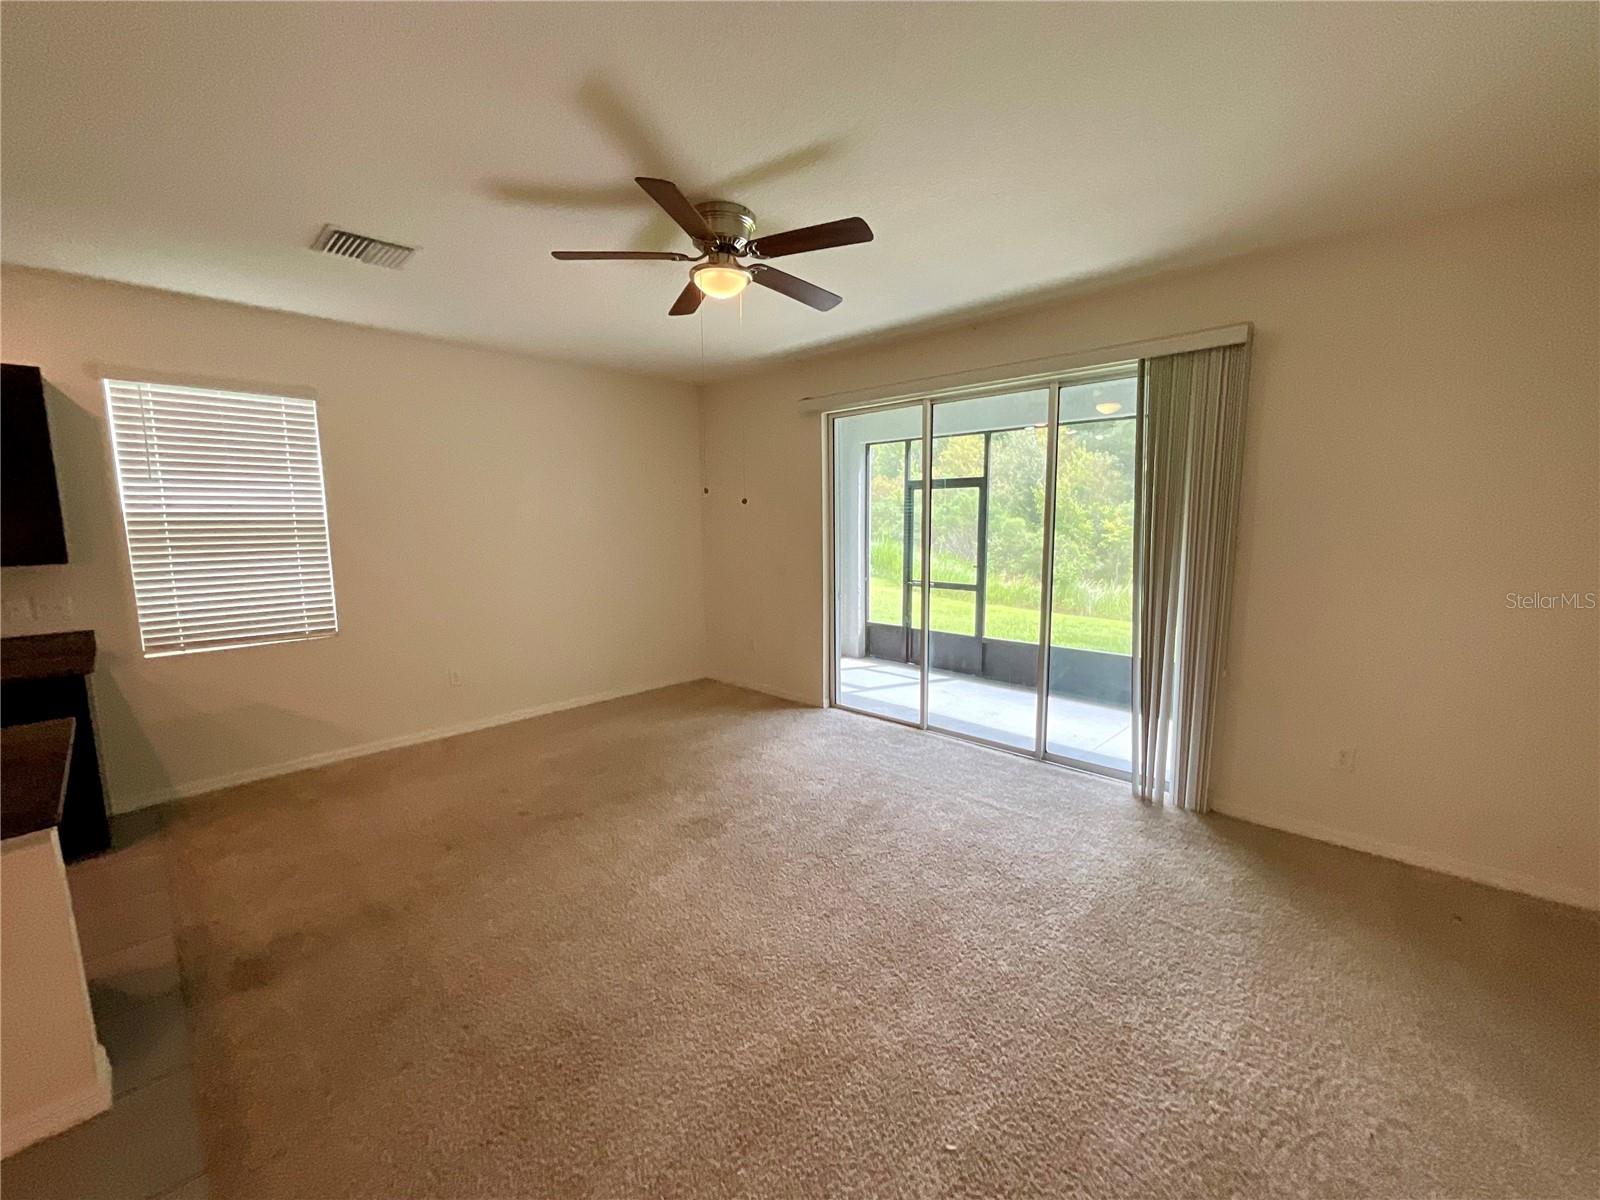
This welcoming end unit townhome is just waiting for someone to stop in and stay a while. The downstairs features a spacious kitchen with ample storage, opening onto a large family room. Sliding doors lead to a covered lanai perfect for enjoying cool autumn evenings with the grill. A half bath and 1 car garage complete the downstairs for convenience and practicality. Upstairs contains a generous primary bedroom with an ensuite bathroom and two walk-in closets, 2 additional bedrooms sharing a Jack-and-Jill bathroom, and an upstairs laundry closet saves the knees on laundry day and makes that task almost enjoyable. The Union Park neighborhood features a clubhouse, playground, and pool, and the monthly HOA fees include cable TV, internet, and access to all the recreational facilities. Union Park is conveniently located near schools, Wiregrass Mall, Tampa Premium Outlets, I-75, and medical facilities. Check it out and decide to stay a while.
/u.realgeeks.media/ebonyallenflorida/ebony_allen.png)
Additional Information
- Taxes
- $6090
- Taxes
- $1,356
- Minimum Lease
- 8-12 Months
- Hoa Fee
- $65
- HOA Payment Schedule
- Monthly
- Maintenance Includes
- Cable TV, Pool, Internet
- Community Features
- Pool, No Deed Restriction
- Property Description
- Two Story
- Zoning
- MPUD
- Interior Layout
- Kitchen/Family Room Combo, High Ceilings, Split Bedroom, Walk-In Closet(s), PrimaryBedroom Upstairs
- Interior Features
- Kitchen/Family Room Combo, High Ceilings, Split Bedroom, Walk-In Closet(s), PrimaryBedroom Upstairs
- Floor
- Carpet, Ceramic Tile
- Appliances
- Dishwasher, Disposal, Dryer, Microwave, Range, Refrigerator, Washer
- Utilities
- Public
- Heating
- Central, Electric
- Air Conditioning
- Central Air
- Exterior Construction
- Block, Stucco
- Exterior Features
- Sidewalk
- Roof
- Shingle
- Foundation
- Slab
- Pool
- Community
- Garage Carport
- 1 Car Garage
- Garage Spaces
- 1
- Elementary School
- Double Branch Elementary
- Middle School
- John Long Middle-Po
- High School
- Wiregrass Ranch High-PO
- Pets
- Allowed
- Flood Zone Code
- X
- Parcel ID
- 35-26-20-0120-01600-0070
- Legal Description
- UNION PARK PHASE 7A & OLDWOODS EXTENSION PHASES 1 2 PB 76 PG 055 BLOCK 16 LOT 7
Listing courtesy of COASTAL PROPERTIES GROUP INTER. 813-756-1111
Mortgage Calculator
StellarMLS is the source of this information via Internet Data Exchange Program. All listing information is deemed reliable but not guaranteed and should be independently verified through personal inspection by appropriate professionals. Listings displayed on this website may be subject to prior sale or removal from sale. Availability of any listing should always be independently verified. Listing information is provided for consumer personal, non-commercial use, solely to identify potential properties for potential purchase. All other use is strictly prohibited and may violate relevant federal and state law. Data last updated on