2502 Royal Pines Circle Unit 5C, Clearwater, FL 33763
- $230,000
- 2
- BD
- 2
- BA
- 1,095
- SqFt







- List Price
- $230,000
- Status
- Active
- Days on Market
- 0
- MLS#
- TB8537523
- Property Style
- Condo
- Year Built
- 1980
- Bedrooms
- 2
- Bathrooms
- 2
- Living Area
- 1,095
- Building Name
- N/A
- Monthly Condo Fee
- 548
- Legal Subdivision Name
- Village On The Green
- MLS Area Major
- Clearwater
Property Description
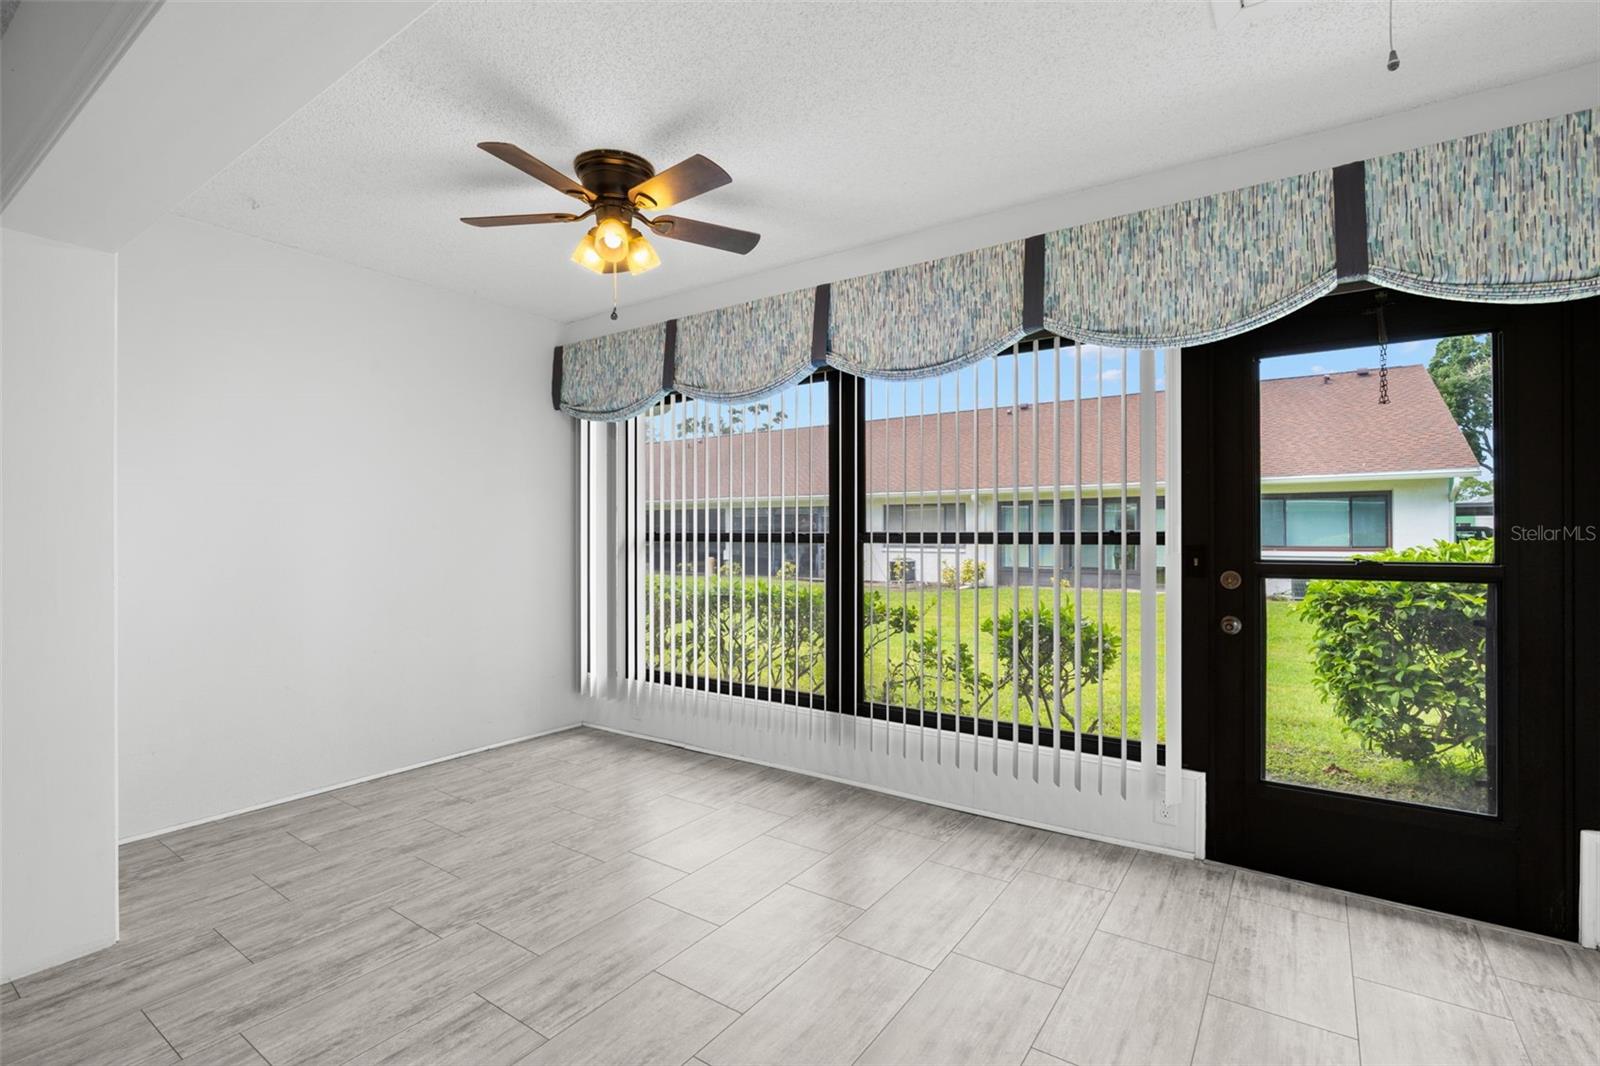
Welcome to Village On The Green, a desirable 55+ community in the heart of Clearwater. This charming 2-bedroom, 2-bath villa offers the convenience of single-level living combined with solid block construction, an assigned covered carport, your own storage unit - and no upstairs neighbors? Priceless! The recently remodeled kitchen is a standout feature, thoughtfully designed with a fresh, contemporary coastal feel. Gorgeous granite countertops provide a sophisticated contrast to shaker-style soft close cabinets; upper cabinets in crisp white and base cabinets in rich navy, creating a stylish and distinctive space that feels both current and timeless. Matching Whirlpool all stainless-steel appliances: range, refrigerator, dishwasher and microwave. This villa offers a comfortable and functional layout with two bedrooms and two full baths, making it ideal for full-time living or a seasonal Florida retreat. Inside laundry room with washer & dryer. The primary suite features a walk-in closet and true en-suite bath with a step-in shower. Second bedroom is the perfect home office or guest room. The covered carport provides convenient protected parking, while the separate storage unit offers valuable additional space for bicycles, beach gear and seasonal decorations. There are five guest parking spaces in front of this building. Village On The Green is known for its beautifully maintained grounds and active 55+ lifestyle, with amenities that include a clubhouse with a full kitchen, heated pool, shuffleboard, and recreational facilities. Its central Clearwater location offers convenient access to shopping, dining, downtown Dunedin, and Safety Harbor. Craft Breweries, Farmer's markets, wine-walks, seafood festivals and art shows - you'll wonder how (and why!) you ever lived anywhere else. Historic Tarpon Springs with it’s fabulous food and old world charm makes for a wonderful afternoon. Watch the skaters whirl by on the indoor ice-skating rink at nearby Countryside Mall. Consider joining Countryside Country Club, or play at any number of the areas great public golf courses. Catch the Blue Jays or the Phillies Spring Training games nearby. Enjoy major league soccer, baseball, NFL football and world class fishing, boating and America’s best beaches! If you are looking for adventure further afield, think Orlando: Disney, Universal Studios, Legoland and other great local events! And if you miss your family and friends “up North” Tampa International Airport is 17 miles away. Village on the Green allows two indoor cats; Property must be owned for two years before it may be rented. This property is not subject to the Milestone Inspection Requirements. There are no current Special Assessments in Village On the Green III.
/u.realgeeks.media/ebonyallenflorida/ebony_allen.png)
Additional Information
- Taxes
- $1058
- Minimum Lease
- 1-2 Years
- Maintenance Includes
- Common Area Taxes, Pool, Escrow Reserves Fund, Insurance, Maintenance Structure, Maintenance Grounds, Management, Recreational Facilities, Sewer, Trash, Water
- Condo Fees
- $548
- Condo Fees Term
- Monthly
- Community Features
- Association Recreation - Owned, Buyer Approval Required, Clubhouse, Community Mailbox, No Truck/RV/Motorcycle Parking, Pool, Street Lights, No Deed Restriction
- Property Description
- One Story, Attached
- Interior Layout
- Ceiling Fans(s), Living Room/Dining Room Combo, Open Floorplan, Primary Bedroom Main Floor, Solid Surface Counters, Solid Wood Cabinets, Stone Counters, Thermostat, Walk-In Closet(s), Window Treatments
- Interior Features
- Ceiling Fans(s), Living Room/Dining Room Combo, Open Floorplan, Primary Bedroom Main Floor, Solid Surface Counters, Solid Wood Cabinets, Stone Counters, Thermostat, Walk-In Closet(s), Window Treatments
- Floor
- Luxury Vinyl
- Appliances
- Dishwasher, Disposal, Dryer, Electric Water Heater, Microwave, Range, Refrigerator, Washer
- Utilities
- Cable Connected, Electricity Connected, Public, Sewer Connected, Water Connected
- Heating
- Central, Electric
- Air Conditioning
- Central Air
- Exterior Construction
- Block
- Exterior Features
- Private Entrance, Rain Gutters
- Roof
- Shingle
- Foundation
- Slab
- Pool
- Community
- Pool Type
- In Ground
- Garage Carport
- 1 Car Carport
- Garage Features
- Deeded, Guest
- Housing for Older Persons
- Yes
- Pets
- Allowed
- Max Pet Weight
- 30
- Floor Number
- 1
- Flood Zone Code
- X
- Parcel ID
- 30-28-16-94121-000-0503
- Legal Description
- VILLAGE ON THE GREEN CONDO III PHASE X, UNIT 5-C TOGETHER WITH THE USE OF CARPORT 5-C & STORAGE LOCKER 5-C
Listing courtesy of SMITH & ASSOCIATES REAL ESTATE. 727-282-1788
Mortgage Calculator
StellarMLS is the source of this information via Internet Data Exchange Program. All listing information is deemed reliable but not guaranteed and should be independently verified through personal inspection by appropriate professionals. Listings displayed on this website may be subject to prior sale or removal from sale. Availability of any listing should always be independently verified. Listing information is provided for consumer personal, non-commercial use, solely to identify potential properties for potential purchase. All other use is strictly prohibited and may violate relevant federal and state law. Data last updated on