4123 Crosswater Drive, Tampa, FL 33615
- $1,399,000
- 4
- BD
- 4
- BA
- 3,071
- SqFt










- List Price
- $1,399,000
- Status
- Active
- Days on Market
- 41
- MLS#
- TB8531892
- Property Style
- Single Family
- Architectural Style
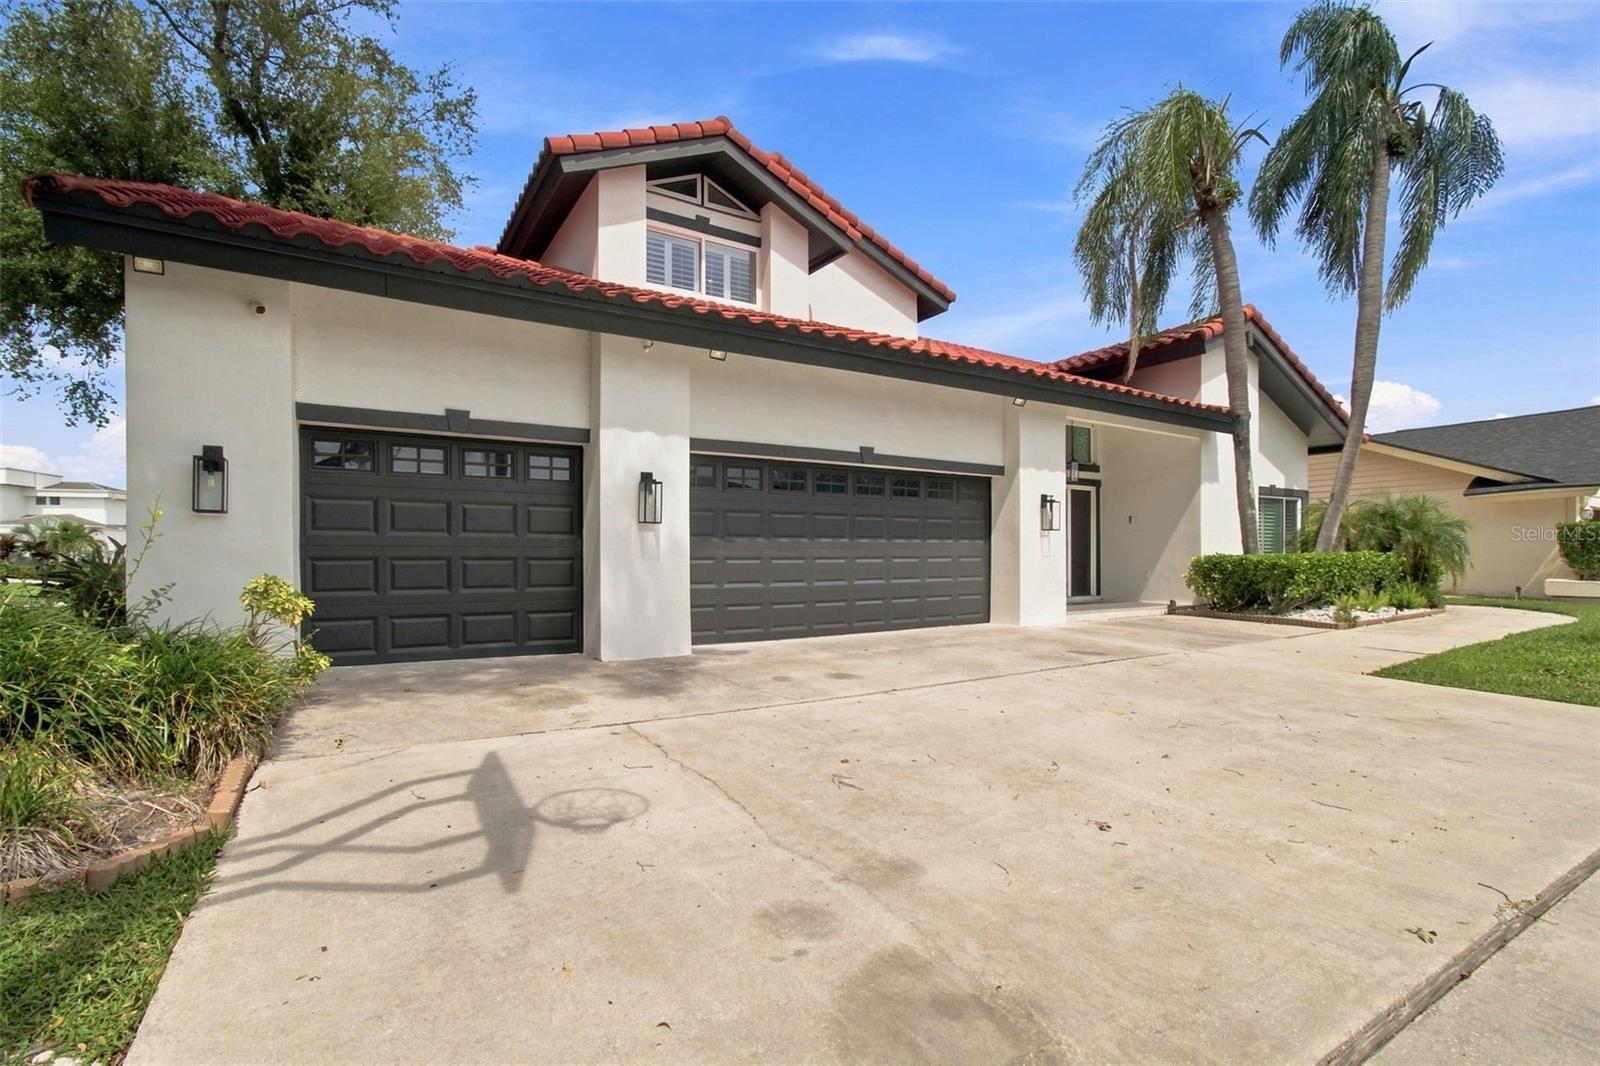
- Mediterranean
- Year Built
- 1985
- Bedrooms
- 4
- Bathrooms
- 4
- Baths Half
- 1
- Living Area
- 3,071
- Lot Size
- 11,718
- Acres
- 0.27
- Total Acreage
- 1/4 to less than 1/2
- Legal Subdivision Name
- Sweetwater Sub Third Add
- MLS Area Major
- Tampa / Town and Country
Property Description
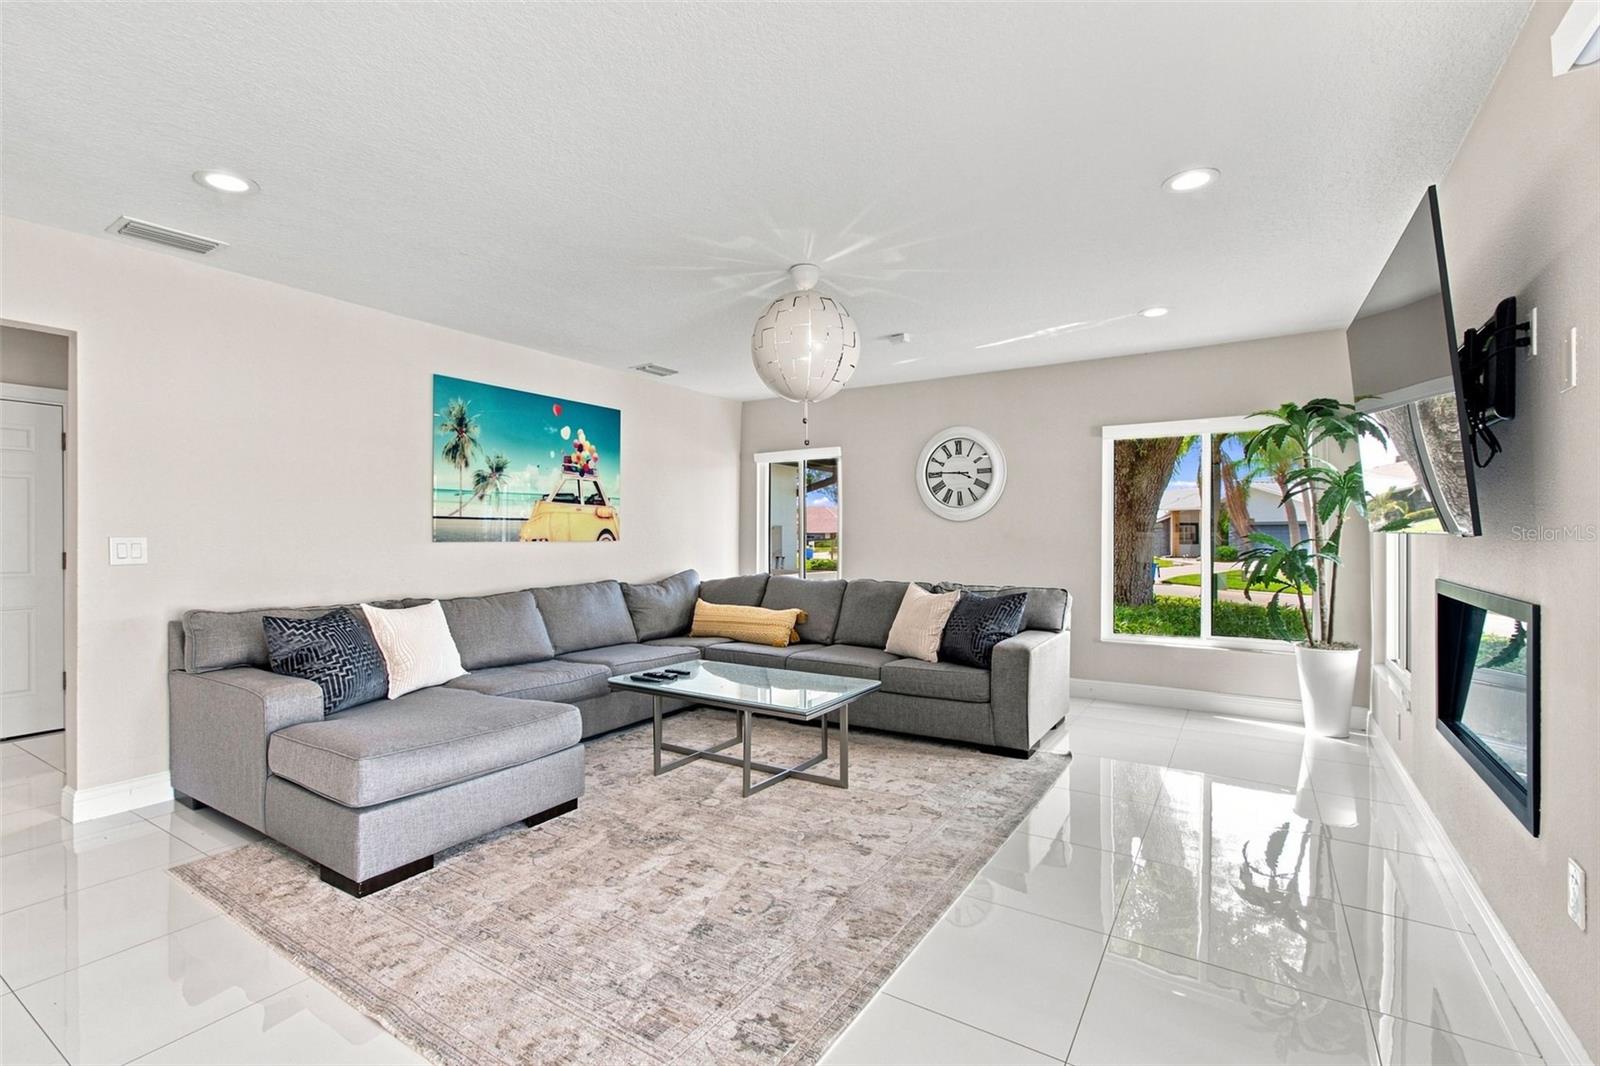
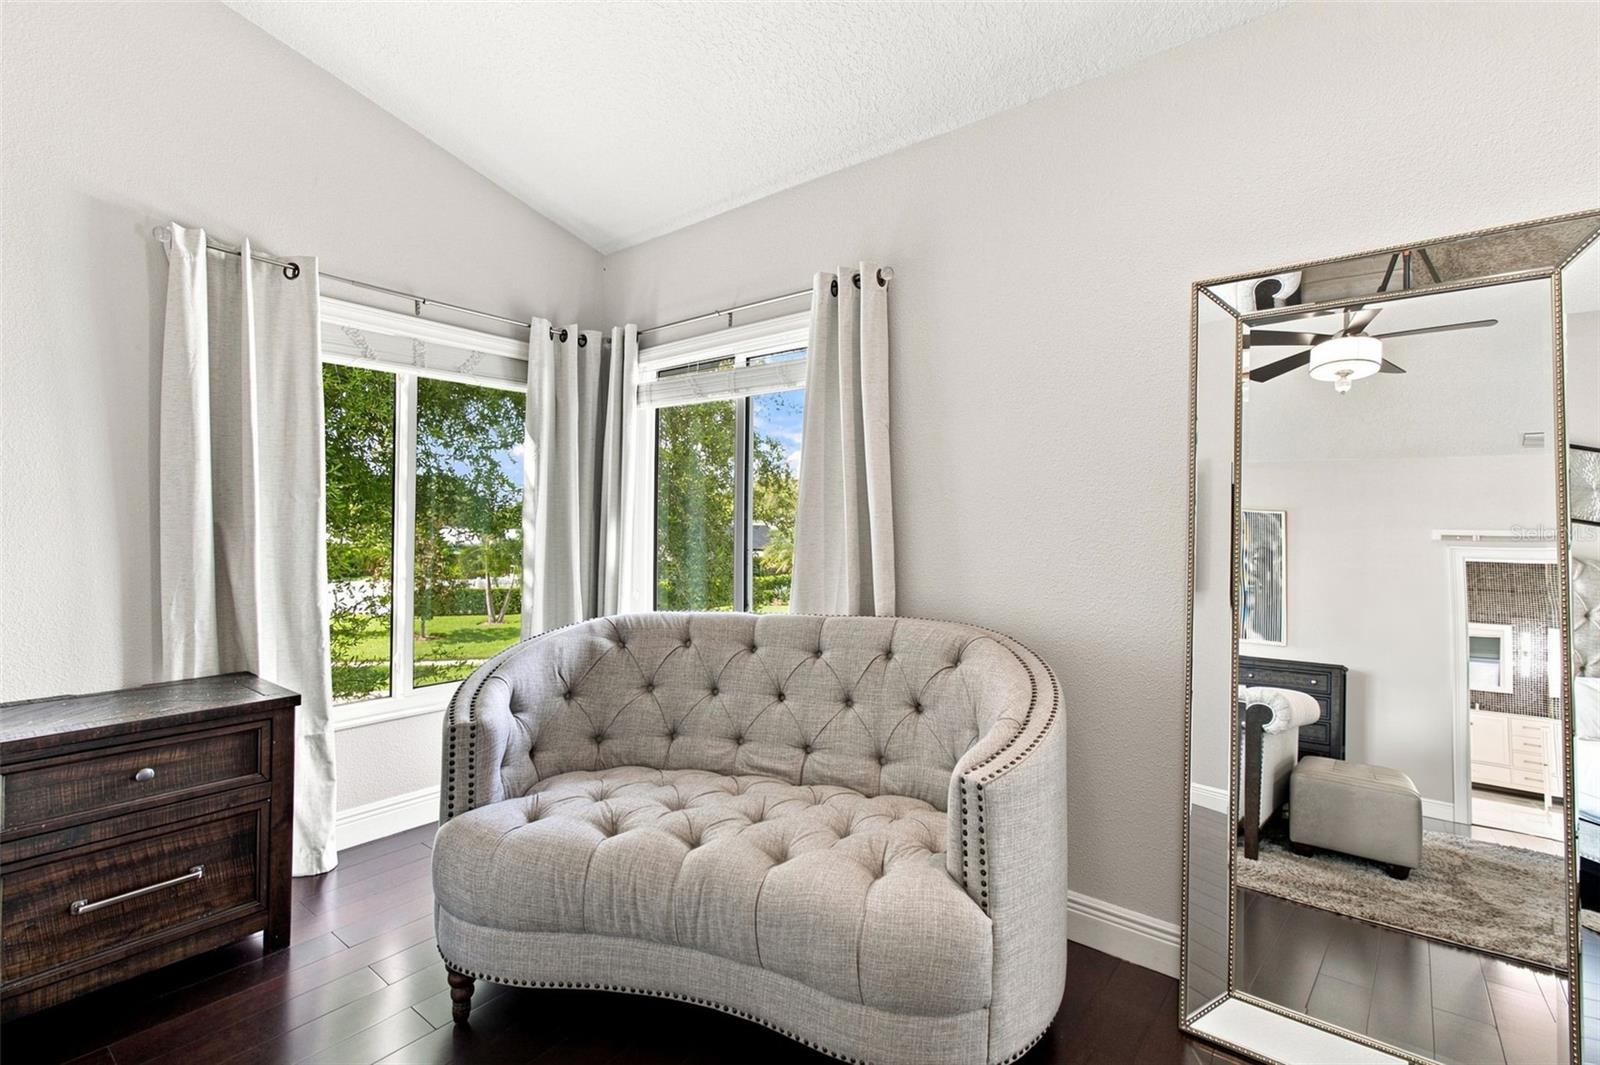
Motivated seller, willing to consider all offers!!! LOCATED IN THE EXCLUSIVE GATED COMMUNITY OF SWEETWATER AT ROCKTPOINTE. This pool home features 4 bedrooms, 3 and ½ baths, 3 car garage with EV charging station. The open floor plan has high ceilings, featuring a large living room, dining room, and family room with a fireplace. The kitchen includes high-end Kitchen Aid appliances and access to outdoor area. Glass sliding doors open to the outside kitchen and covered lanai. The back yard has an oversized pool, spa, and full pool bath. The master bedroom has a large walk-in closet, open bath area with his and her vanity, walk in shower, and large tub. The master bedroom has direct access to the upper deck outside. Highly convenient to Berkeley Preparatory School, Tampa International Airport, I-275, Downtown Tampa, Midtown, Westshore Business District, International Mall, shopping, dining and Buccaneers Football Stadium and New York Yankees Spring Training Facilities, short stroll to Skyway Sports Complex and The Rocky Point Golf Course. Close to parks, schools and major commuter routes. Only 30 minutes to the best sugar sand beaches in America (Clearwater & St Pete) Call for immediate showing. Come make Sweetwater your neighborhood.
/u.realgeeks.media/ebonyallenflorida/ebony_allen.png)
Additional Information
- Taxes
- $18158
- Minimum Lease
- 1-2 Years
- HOA Fee
- $1,250
- HOA Payment Schedule
- Annually
- Maintenance Includes
- Maintenance Grounds
- Location
- Corner Lot, Flood Insurance Required, FloodZone, In County, Landscaped, Near Golf Course, Oversized Lot, Sidewalk, Paved, Private
- Community Features
- Deed Restrictions, Gated Community - No Guard
- Property Description
- Two Story
- Zoning
- RSC-6
- Interior Layout
- Cathedral Ceiling(s), Eat-in Kitchen, High Ceilings, Stone Counters, Walk-In Closet(s)
- Interior Features
- Cathedral Ceiling(s), Eat-in Kitchen, High Ceilings, Stone Counters, Walk-In Closet(s)
- Floor
- Marble
- Appliances
- Bar Fridge, Built-In Oven, Cooktop, Dishwasher, Disposal, Dryer, Electric Water Heater, Microwave, Range Hood, Refrigerator, Washer, Wine Refrigerator
- Utilities
- Electricity Connected, Sewer Connected, Underground Utilities
- Heating
- Electric
- Air Conditioning
- Central Air
- Fireplace Description
- Electric
- Exterior Construction
- Concrete
- Exterior Features
- Outdoor Grill, Outdoor Kitchen, Private Mailbox
- Roof
- Tile
- Foundation
- Slab
- Pool
- Private
- Pool Type
- Auto Cleaner, Chlorine Free, Gunite, In Ground
- Garage Carport
- 3 Car Garage
- Garage Spaces
- 3
- Garage Dimensions
- 30x20
- Fences
- Vinyl
- Pets
- Allowed
- Flood Zone Code
- AE
- Parcel ID
- U-12-29-17-0GL-000003-00027.0
- Legal Description
- SWEETWATER SUBDIVISION THIRD ADDITION LOT 27 BLOCK 3
Listing courtesy of EXP REALTY LLC. 888-883-8509
Mortgage Calculator
StellarMLS is the source of this information via Internet Data Exchange Program. All listing information is deemed reliable but not guaranteed and should be independently verified through personal inspection by appropriate professionals. Listings displayed on this website may be subject to prior sale or removal from sale. Availability of any listing should always be independently verified. Listing information is provided for consumer personal, non-commercial use, solely to identify potential properties for potential purchase. All other use is strictly prohibited and may violate relevant federal and state law. Data last updated on