8608 N Mitchell Avenue, Tampa, FL 33604
- $389,990
- 3
- BD
- 2
- BA
- 1,451
- SqFt








- List Price
- $389,990
- Status
- Active
- Days on Market
- 58
- Price Change
- ▼ $10,000 1786518246
- MLS#
- TB8527285
- Property Style
- Single Family
- Year Built
- 2020
- Bedrooms
- 3
- Bathrooms
- 2
- Living Area
- 1,451
- Lot Size
- 5,021
- Acres
- 0.12
- Total Acreage
- 0 to less than 1/4
- Legal Subdivision Name
- Sulphur Spgs
- MLS Area Major
- Tampa / Sulphur Springs
Property Description
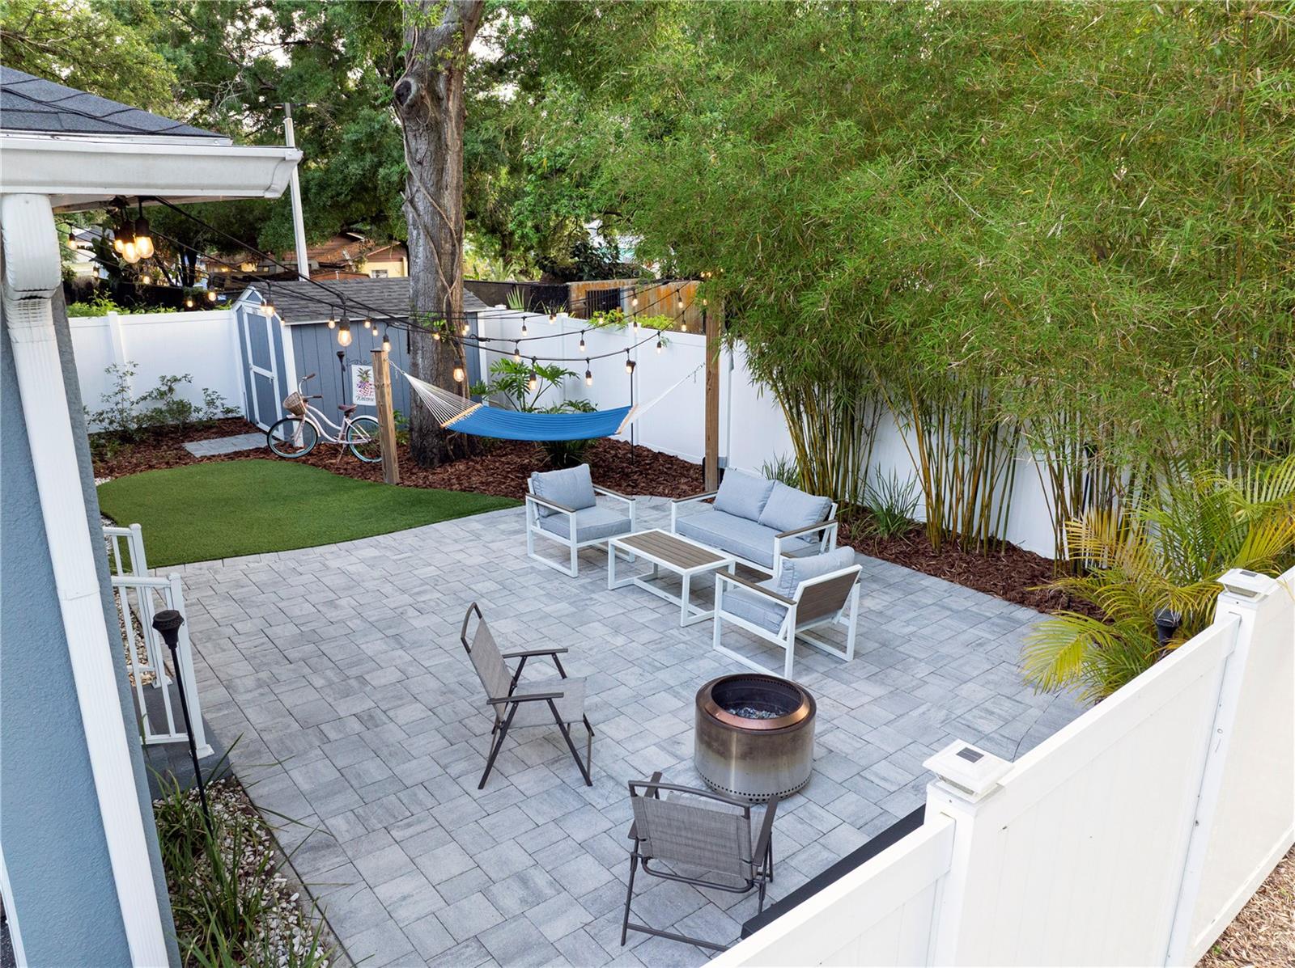
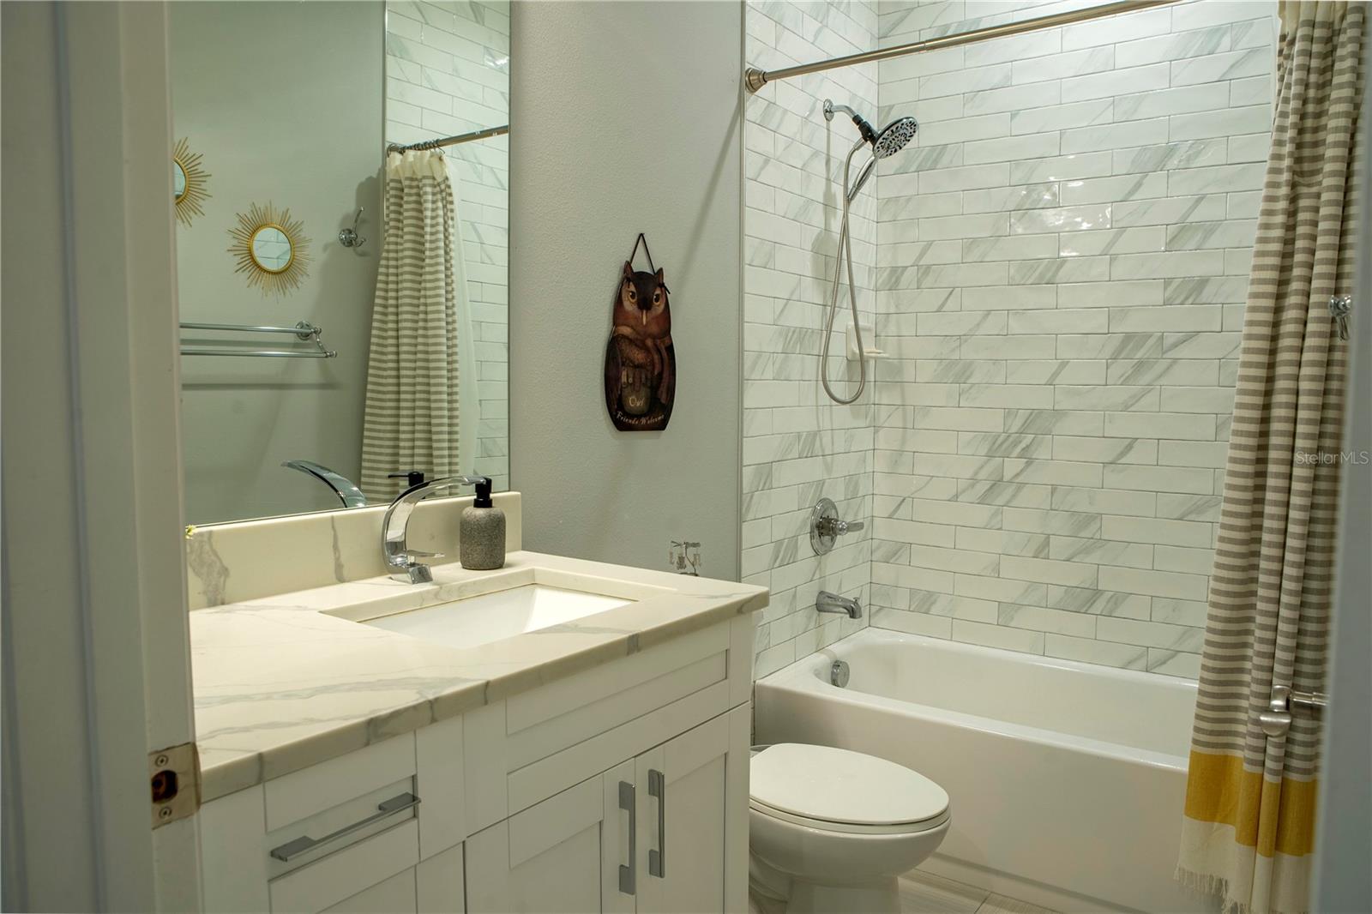
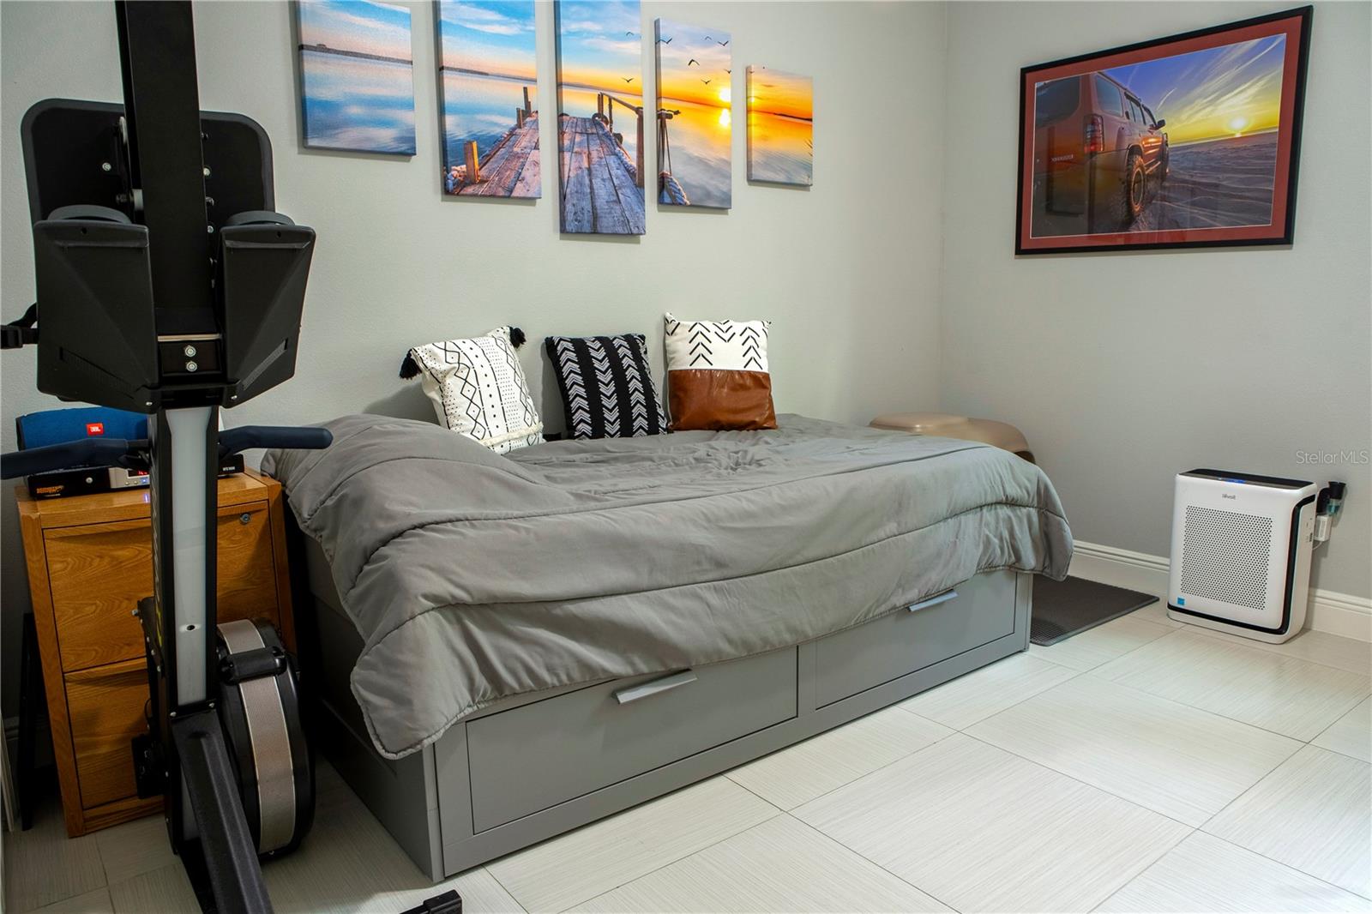
*** Back on the market due to buyer’s financing, no fault of the property. Inspections were completed *** Welcome to this beautifully upgraded 2020-built contemporary home situated on a desirable corner lot in the heart of Seminole Heights. Offering 3 bedrooms, 2 bathrooms, and a 1-car garage, this move-in-ready residence combines modern design, premium finishes, and exceptional indoor and outdoor living spaces. Step inside to a bright, open-concept floor plan featuring porcelain tile flooring, recessed LED lighting, modern interior doors, updated window treatments, and smart dimmer switches throughout. At the center of the home is a standout kitchen designed for both everyday living and entertaining, featuring an oversized waterfall island, quartz countertops, contrasting cabinetry, stainless steel appliances, a farmhouse sink, glass-front cabinet accents, mosaic backsplash, and contemporary pendant lighting. Generous island seating and the seamless connection to the living and dining areas create an inviting space for gathering with family and friends. The primary suite offers a tray ceiling, walk-in closet, and a beautifully finished ensuite bath with dual vessel sinks, Calacatta quartz countertops, and a frameless glass walk-in shower with dual shower heads. Two additional bedrooms and a stylish guest bathroom provide flexible space for family, guests, or a home office. Outside is where this home truly stands apart. French doors lead to a private backyard oasis featuring a covered patio, herringbone-style pavers, maintenance-free artificial turf, mature bamboo for added privacy, vinyl fencing, outdoor entertaining space, and a Tuff Shed for additional storage. Whether hosting friends, grilling on the weekend, or simply relaxing outdoors, the backyard is designed to be enjoyed year-round. The home’s modern slate blue-gray exterior is complemented by crisp white trim, decorative brick accents, permanent outdoor LED lighting, gutters with leaf guards, upgraded landscaping, and excellent curb appeal. Conveniently located near Downtown Tampa, Tampa Heights, Armature Works, the Riverwalk, Ybor City, Tampa International Airport, restaurants, breweries, coffee shops, parks, and major roadways. Modern construction, upgraded interiors, no HOA, and an exceptional outdoor living space make this home a standout opportunity in one of Tampa’s most convenient locations. Schedule your private showing today.
/u.realgeeks.media/ebonyallenflorida/ebony_allen.png)
Additional Information
- Taxes
- $3946
- Minimum Lease
- No Minimum
- Community Features
- No Deed Restriction
- Property Description
- One Story
- Zoning
- RM-16
- Interior Layout
- Ceiling Fans(s), Kitchen/Family Room Combo, Living Room/Dining Room Combo, Open Floorplan, Solid Surface Counters, Stone Counters, Thermostat, Tray Ceiling(s)
- Interior Features
- Ceiling Fans(s), Kitchen/Family Room Combo, Living Room/Dining Room Combo, Open Floorplan, Solid Surface Counters, Stone Counters, Thermostat, Tray Ceiling(s)
- Floor
- Tile
- Appliances
- Dishwasher, Dryer, Microwave, Range, Refrigerator, Washer
- Utilities
- Cable Connected, Electricity Available
- Heating
- Central
- Air Conditioning
- Central Air
- Exterior Construction
- Block, Stucco
- Exterior Features
- Lighting, Private Yard, Sidewalk, Storage
- Roof
- Shingle
- Foundation
- Slab
- Pool
- No Pool
- Garage Carport
- 1 Car Garage
- Garage Spaces
- 1
- Elementary School
- Sulphur Springs-Hb
- High School
- Chamberlain-HB
- Fences
- Fenced, Vinyl
- Flood Zone Code
- X
- Parcel ID
- A-24-28-18-3EH-000016-00001.0
- Legal Description
- SULPHUR SPRINGS LOT 1 AND E 1/2 CLOSED ALLEY ABUTTING ON W BLOCK 16
Listing courtesy of AGILE GROUP REALTY. 813-569-6294
Mortgage Calculator
StellarMLS is the source of this information via Internet Data Exchange Program. All listing information is deemed reliable but not guaranteed and should be independently verified through personal inspection by appropriate professionals. Listings displayed on this website may be subject to prior sale or removal from sale. Availability of any listing should always be independently verified. Listing information is provided for consumer personal, non-commercial use, solely to identify potential properties for potential purchase. All other use is strictly prohibited and may violate relevant federal and state law. Data last updated on