112 W Sligh Avenue, Tampa, FL 33604
- $599,900
- 3
- BD
- 3
- BA
- 2,138
- SqFt










- List Price
- $599,900
- Status
- Active
- Days on Market
- 70
- Price Change
- ▼ $25,100 1786036572
- MLS#
- TB8521612
- Property Style
- Single Family
- Architectural Style
- Contemporary
- Year Built
- 2022
- Bedrooms
- 3
- Bathrooms
- 3
- Living Area
- 2,138
- Lot Size
- 4,420
- Acres
- 0.10
- Total Acreage
- 0 to less than 1/4
- Legal Subdivision Name
- Florida Ave Heights
- MLS Area Major
- Tampa / Sulphur Springs
Property Description
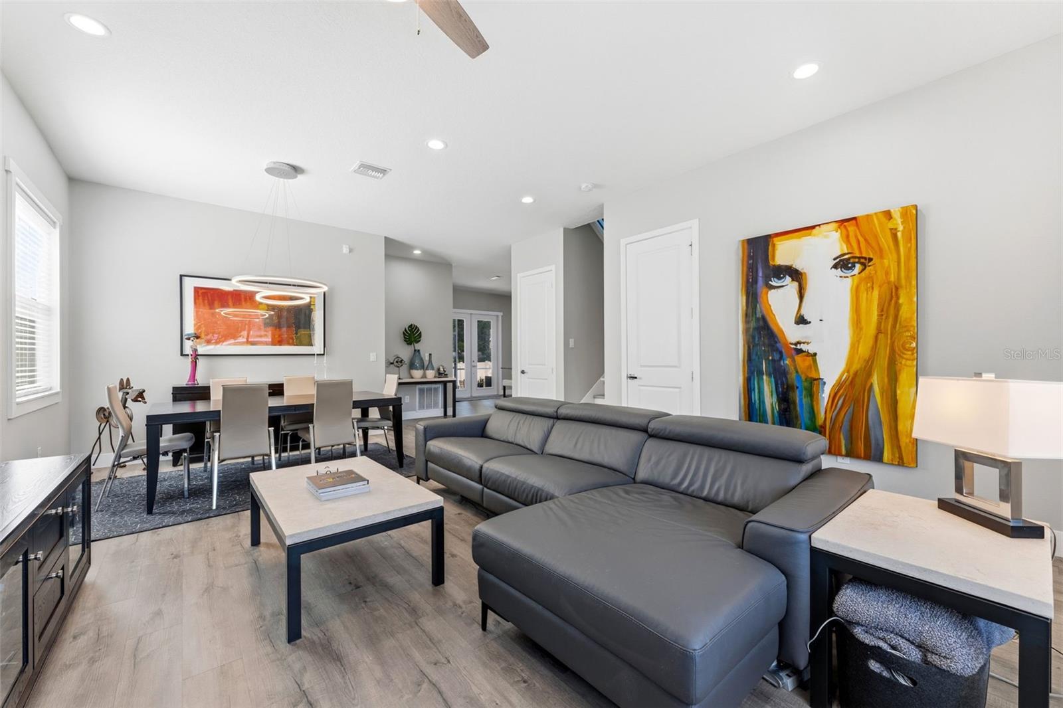
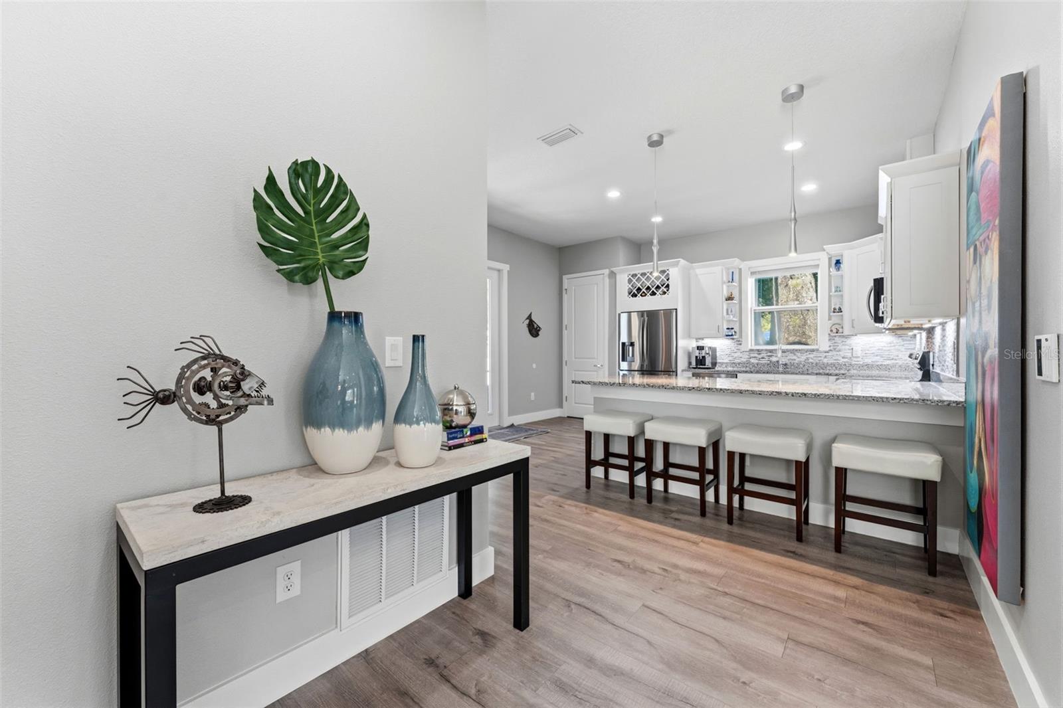
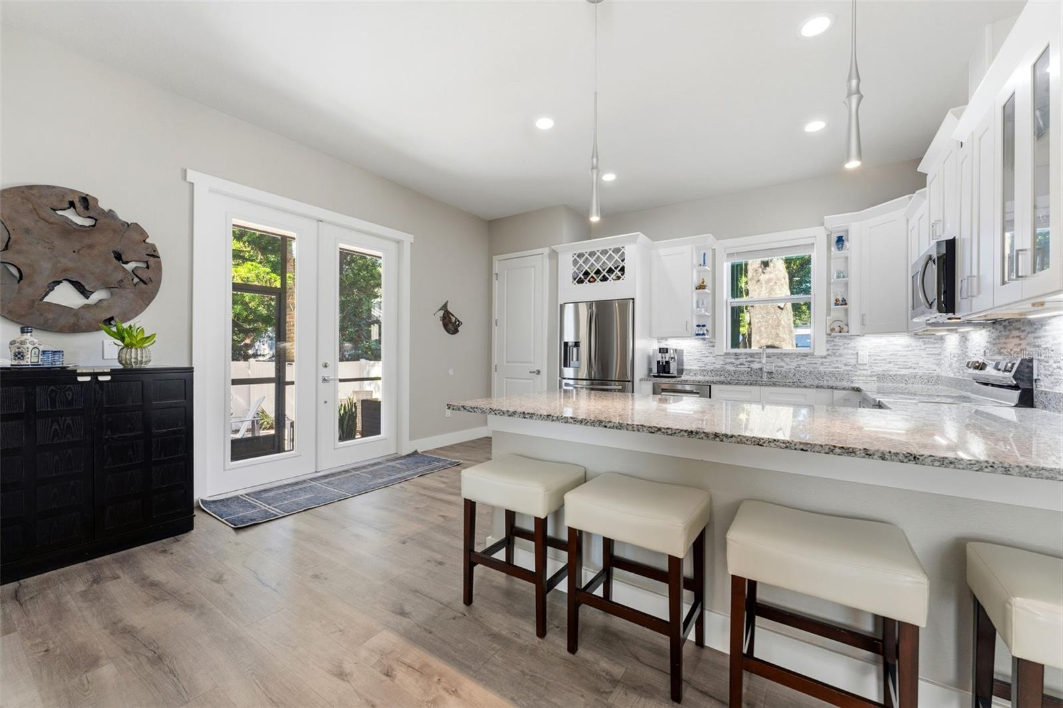
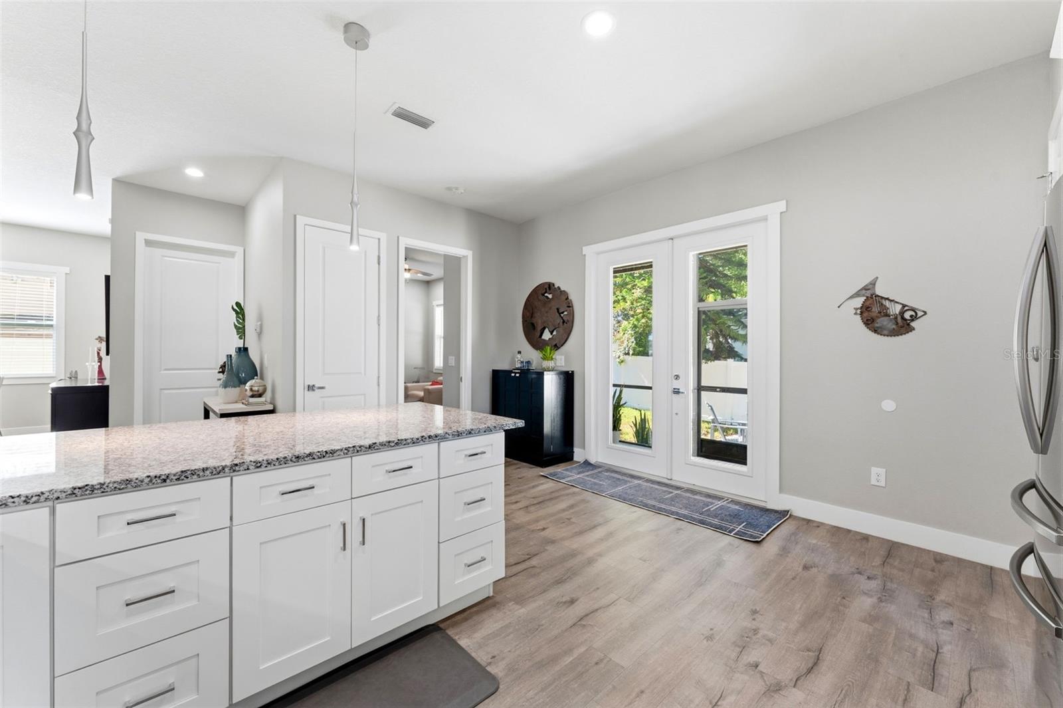
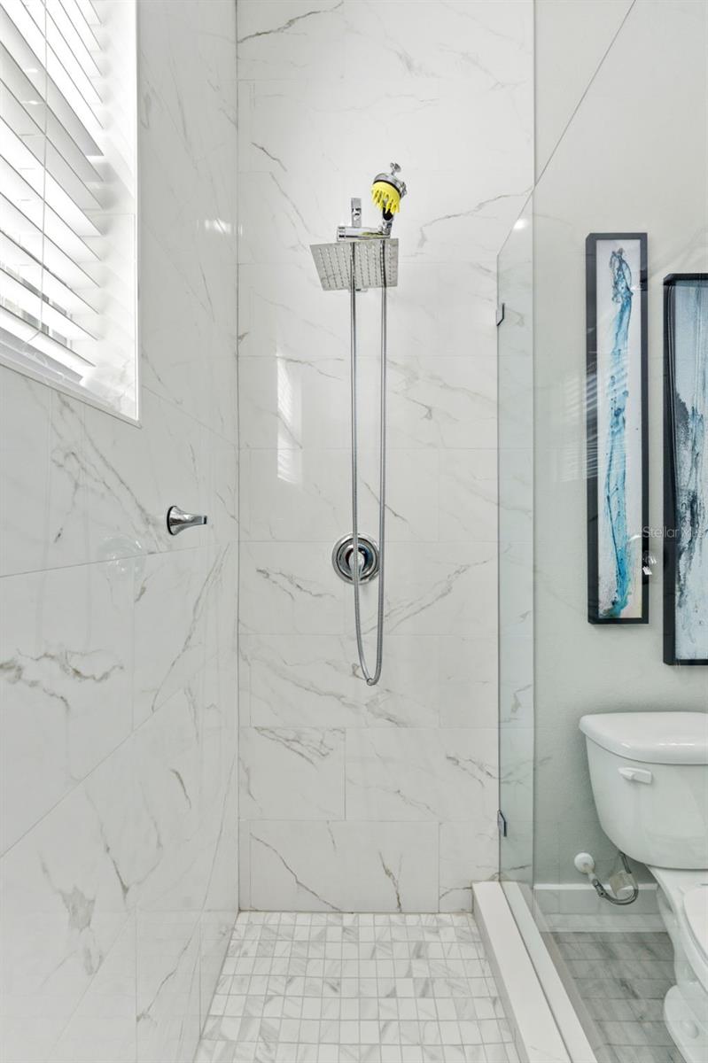
Move-in ready NEWER CONSTRUCTION in the heart of Seminole Heights! Built in 2022, this turnkey Tampa home delivers everything buyers want in this coveted neighborhood: all the character and walkability of Seminole Heights with none of the maintenance worries of an older home, since the roof, HVAC, plumbing, and electrical are all virtually new. The smart, livable floor plan includes a main-floor bedroom with its own full bath — perfect as a home office, in-law suite, or guest retreat. The open-concept kitchen and living area is built for real life, featuring solid-wood cabinetry, granite countertops, stainless steel appliances, and custom lighting, including under-cabinet kitchen lights. Upstairs, the oversized owner's suite delivers true retreat living with two walk-in closets, a double vanity, and a large walk-in shower with dual shower heads. A spacious second-floor balcony off the second bedroom adds bonus outdoor living space rarely found in Seminole Heights new construction. Outside, enjoy a fully fenced backyard with a screened-in porch, paver patio for entertaining, professional landscaping, and an irrigation system — a private, low-maintenance outdoor retreat. The attached 2-car garage features an epoxy-coated floor and built-in ceiling storage. Unbeatable location: minutes from Armature Works and the Tampa Riverwalk, and walkable to award-winning restaurants, local breweries, and neighborhood coffee shops. This is Seminole Heights living at its finest — welcome home!
/u.realgeeks.media/ebonyallenflorida/ebony_allen.png)
Additional Information
- Taxes
- $8378
- Minimum Lease
- No Minimum
- Community Features
- No Deed Restriction
- Property Description
- Two Story
- Zoning
- SH-RS
- Interior Layout
- Ceiling Fans(s), Eat-in Kitchen, High Ceilings, Living Room/Dining Room Combo, PrimaryBedroom Upstairs, Solid Surface Counters, Solid Wood Cabinets, Thermostat, Window Treatments
- Interior Features
- Ceiling Fans(s), Eat-in Kitchen, High Ceilings, Living Room/Dining Room Combo, PrimaryBedroom Upstairs, Solid Surface Counters, Solid Wood Cabinets, Thermostat, Window Treatments
- Floor
- Luxury Vinyl
- Appliances
- Cooktop, Dishwasher, Disposal, Electric Water Heater, Exhaust Fan, Microwave, Range, Refrigerator, Water Softener
- Utilities
- BB/HS Internet Available, Cable Connected, Electricity Connected, Sewer Connected, Water Connected
- Heating
- Central
- Air Conditioning
- Central Air
- Exterior Construction
- Block
- Exterior Features
- Balcony, Sidewalk
- Roof
- Shingle
- Foundation
- Block
- Pool
- No Pool
- Garage Carport
- 2 Car Garage
- Garage Spaces
- 2
- Elementary School
- Seminole-Hb
- Middle School
- Memorial-Hb
- High School
- Hillsborough-HB
- Fences
- Vinyl
- Flood Zone Code
- X
- Parcel ID
- A-36-28-18-4F3-000000-00005.0
- Legal Description
- FLORIDA AVE HEIGHTS LOT 5 LESS N 5 FT FOR RD
Listing courtesy of SOUTH CEDAR REAL ESTATE, INC. 813-230-3811
Mortgage Calculator
StellarMLS is the source of this information via Internet Data Exchange Program. All listing information is deemed reliable but not guaranteed and should be independently verified through personal inspection by appropriate professionals. Listings displayed on this website may be subject to prior sale or removal from sale. Availability of any listing should always be independently verified. Listing information is provided for consumer personal, non-commercial use, solely to identify potential properties for potential purchase. All other use is strictly prohibited and may violate relevant federal and state law. Data last updated on