732 Ne Oak Street, St Petersburg, FL 33701
- $2,788,000
- 6
- BD
- 5
- BA
- 4,608
- SqFt




















- List Price
- $2,788,000
- Status
- Active
- Days on Market
- 75
- MLS#
- TB8513524
- Property Style
- Single Family
- Architectural Style
- Colonial
- Year Built
- 1904
- Bedrooms
- 6
- Bathrooms
- 5
- Living Area
- 4,608
- Lot Size
- 9,705
- Acres
- 0.22
- Total Acreage
- 0 to less than 1/4
- Legal Subdivision Name
- Bay Shore Rev
- MLS Area Major
- St Pete
Property Description
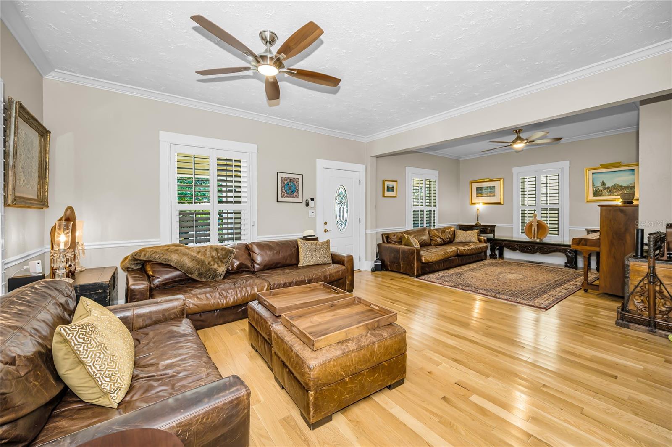
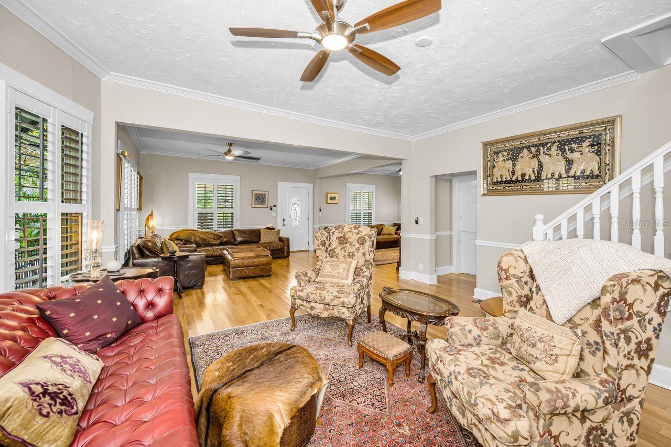
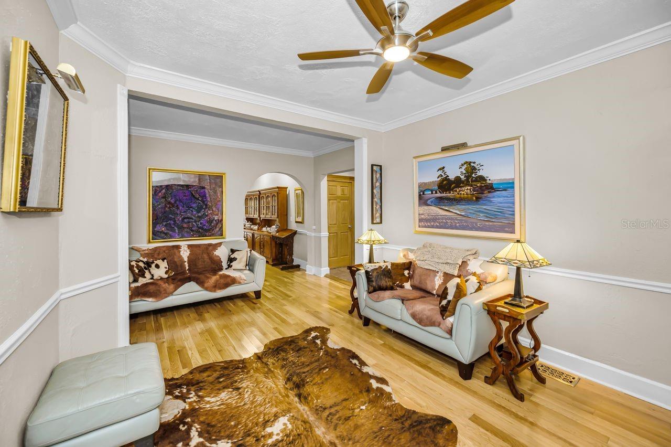
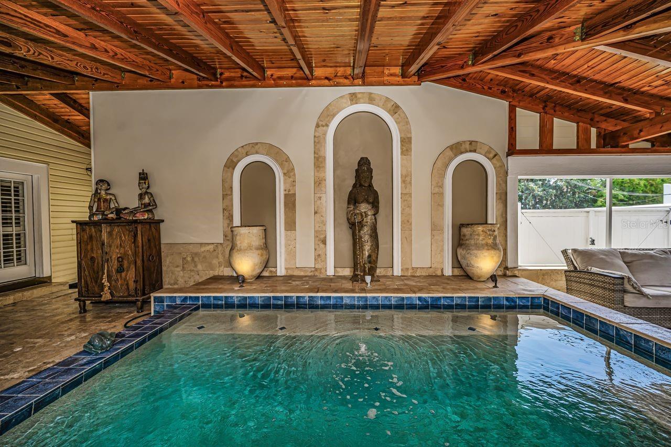
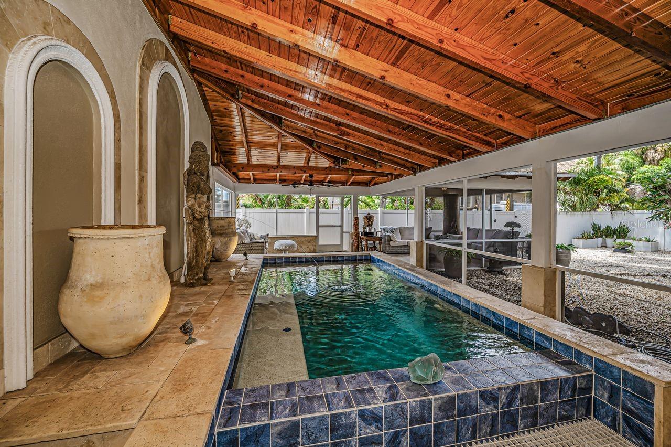
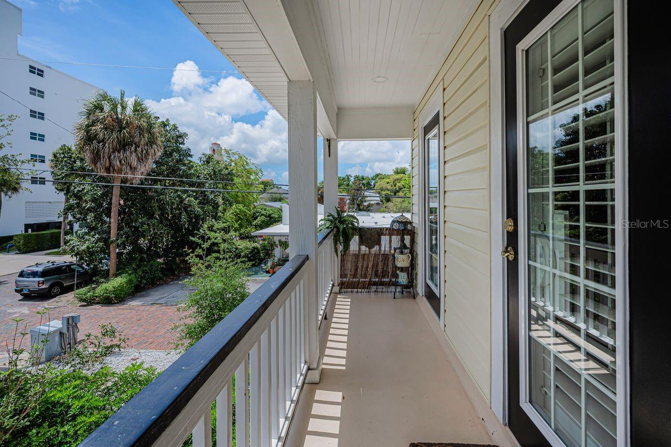
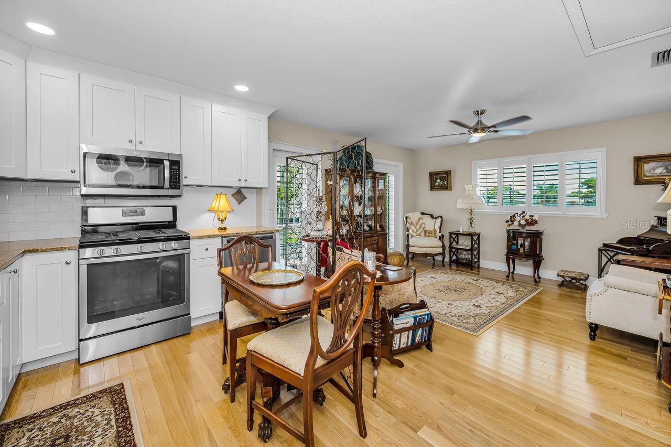
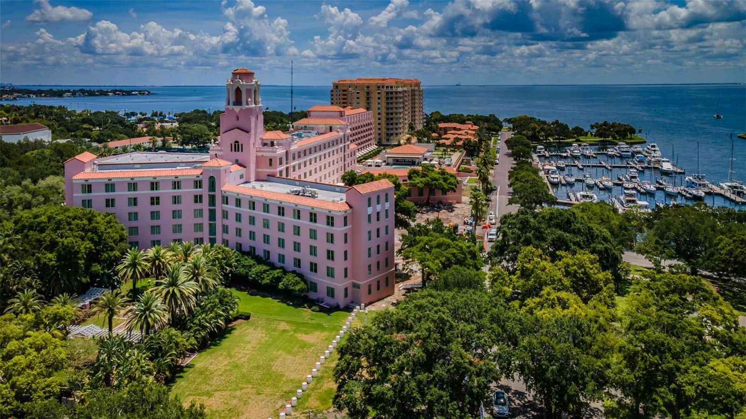
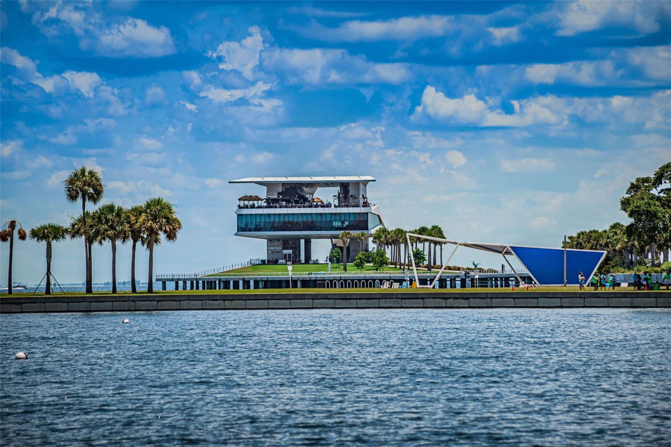
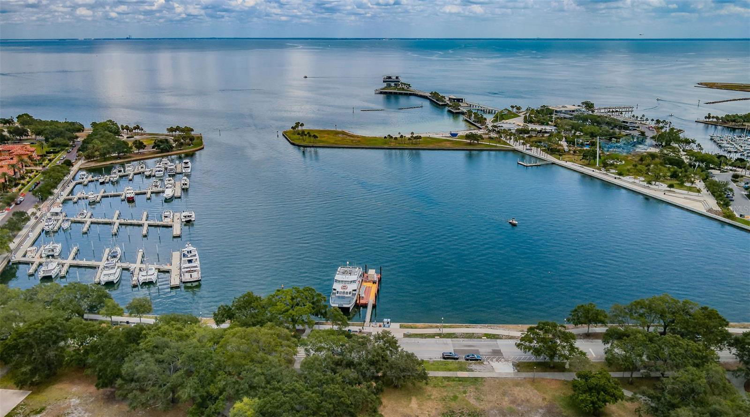
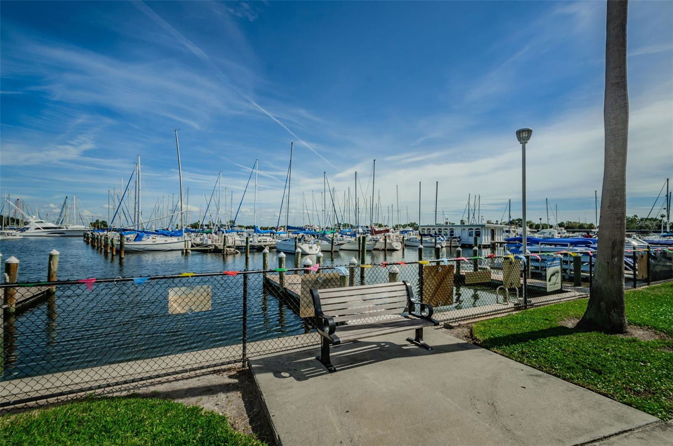
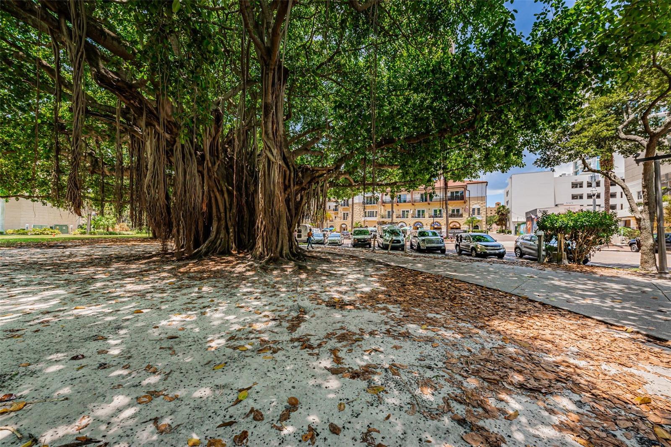
Every Realtor and buyer knows that the one thing you can never change is location. At 732 Oak Street NE, that advantage is already yours. Situated just one block from downtown, you'll enjoy the perfect blend of neighborhood charm, a beautiful home, outstanding amenities, and a vibrant urban lifestyle. Imagine strolling with ease to downtown's acclaimed restaurants, waterfront parks, museums, boutiques, and entertainment venues. It is Location. Location. Location!! In approximately 1904, this home began its journey, meticulously restored and maintained to its Colonial-style Beauty. The main residence offers 5 B/R- 4 Bath and exquisite outdoor living spaces. Adding tremendous value and flexibility is the detached garage studio; whether you envision a private executive office, luxurious accommodation for visiting family and friends, a comfortable mother-in-law suite, or an income-producing rental opportunity. This separate living space offers endless possibilities. Combining historic charm with modern functionality. (The main residence has been retrofitted to accommodate a future elevator installation. While the garage apartment was constructed with the capability for a chair lift.) Entering, you will be taken to the beautiful great room that features a grand piano, a fireplace, and a spacious formal living room. Whether enjoying the beautiful sounds of the piano, celebrating holidays with family, or hosting special occasions with friends, this is where memories are made The kitchen offers: two (2) refrigerators, two dishwashers, and two built-in ovens, a Thermador Gas stove with grill, a wet bar, and a walk-in pantry; Yes, this is an amazing chef’s delight or a place for everyday meals. The dining room can accommodate up to 16 guests, with a view of your stunning lanai, which we will get back to. The second floor has two Primary suites. The main ensuite has a private balcony, a relaxing claw tub, a walk-in shower that is also a steam room, dual sinks, and a massive walk-in closet. The second primary suite is large for a king bed with furnishings, with a shower/tub combo and plenty of space. The hall Bathroom doubles as a large-size laundry room. Bedrooms (1) and (2) are comfortable and have French door access to the balcony. Now to your backyard, your oasis! This enclosed area features custom solid one-piece Redwood Rafters and risers and a 10-ft-deep heated saltwater pool. Mounted on the pool, which fountains into the pool, is an exquisite statue brought by the owners on Prince Edward Island. Travertine pavers; a cozy seating area with a gas fireplace. This area is kept comfortable year-round by unique double ceiling fans throughout, while offering a panoramic view of a magnificent century-old oak tree The oversized two-car garage is complemented by an additional parking pad, providing convenient extra space for guests and ensuring ample parking for family and friends. This well-loved residence has loving renovations from the current and past owners.
/u.realgeeks.media/ebonyallenflorida/ebony_allen.png)
Additional Information
- Taxes
- $22190
- Minimum Lease
- 1 Month
- Location
- Corner Lot, FloodZone, Historic District, City Limits, Landscaped, Sidewalk, Street Brick
- Community Features
- Dog Park, Golf Carts OK, Park, Pool, Restaurant, Sidewalks, Tennis Court(s), Street Lights, No Deed Restriction
- Property Description
- Two Story, Attached
- Interior Layout
- Built-in Features, Ceiling Fans(s), Crown Molding, Eat-in Kitchen, High Ceilings, PrimaryBedroom Upstairs, Solid Surface Counters, Solid Wood Cabinets, Split Bedroom, Stone Counters, Thermostat, Walk-In Closet(s)
- Interior Features
- Built-in Features, Ceiling Fans(s), Crown Molding, Eat-in Kitchen, High Ceilings, PrimaryBedroom Upstairs, Solid Surface Counters, Solid Wood Cabinets, Split Bedroom, Stone Counters, Thermostat, Walk-In Closet(s)
- Floor
- Carpet, Tile, Travertine, Wood
- Appliances
- Bar Fridge, Built-In Oven, Convection Oven, Cooktop, Dishwasher, Disposal, Electric Water Heater, Exhaust Fan, Freezer, Ice Maker, Indoor Grill, Microwave, Range, Range Hood, Refrigerator, Washer, Wine Refrigerator
- Utilities
- Cable Connected, Electricity Connected, Natural Gas Connected, Sewer Connected, Sprinkler Meter, Sprinkler Well
- Heating
- Electric
- Air Conditioning
- Central Air
- Fireplace Description
- Family Room, Non Wood Burning, Outside, Wood Burning
- Exterior Construction
- Vinyl Siding, Frame
- Exterior Features
- Balcony, Lighting, Outdoor Grill, Sprinkler Metered
- Roof
- Built-Up, Slate
- Foundation
- Crawlspace
- Pool
- Community, Private
- Pool Type
- Heated, In Ground, Indoor, Infinity, Lighting, Pool Sweep, Screen Enclosure, Tile
- Garage Carport
- 1 Car Carport, 2 Car Garage
- Garage Spaces
- 2
- Pets
- Allowed
- Flood Zone Code
- X
- Parcel ID
- 17-31-17-04842-005-0010
- Legal Description
- BAY SHORE REV BLK 5, S 82FT OF LOTS 1 & 2 & W 8FT OF N 2FT OF S 84 FT OF LOT 2 (LYING IN SEC 18-31-17) Lot size: 82 X 120
Listing courtesy of COLDWELL BANKER REALTY. 727-781-3700
Mortgage Calculator
StellarMLS is the source of this information via Internet Data Exchange Program. All listing information is deemed reliable but not guaranteed and should be independently verified through personal inspection by appropriate professionals. Listings displayed on this website may be subject to prior sale or removal from sale. Availability of any listing should always be independently verified. Listing information is provided for consumer personal, non-commercial use, solely to identify potential properties for potential purchase. All other use is strictly prohibited and may violate relevant federal and state law. Data last updated on