30303 Laurelwood Lane, Wesley Chapel, FL 33543
- $779,900
- 4
- BD
- 3
- BA
- 2,754
- SqFt










- List Price
- $779,900
- Status
- Active
- Days on Market
- 114
- Price Change
- ▼ $5,000 1788365614
- MLS#
- TB8507752
- Property Style
- Single Family
- Year Built
- 1993
- Bedrooms
- 4
- Bathrooms
- 3
- Living Area
- 2,754
- Lot Size
- 23,585
- Acres
- 0.54
- Total Acreage
- 1/2 to less than 1
- Legal Subdivision Name
- Fairway Village 02 Laurelwood
- MLS Area Major
- Zephyrhills/Wesley Chapel
Property Description
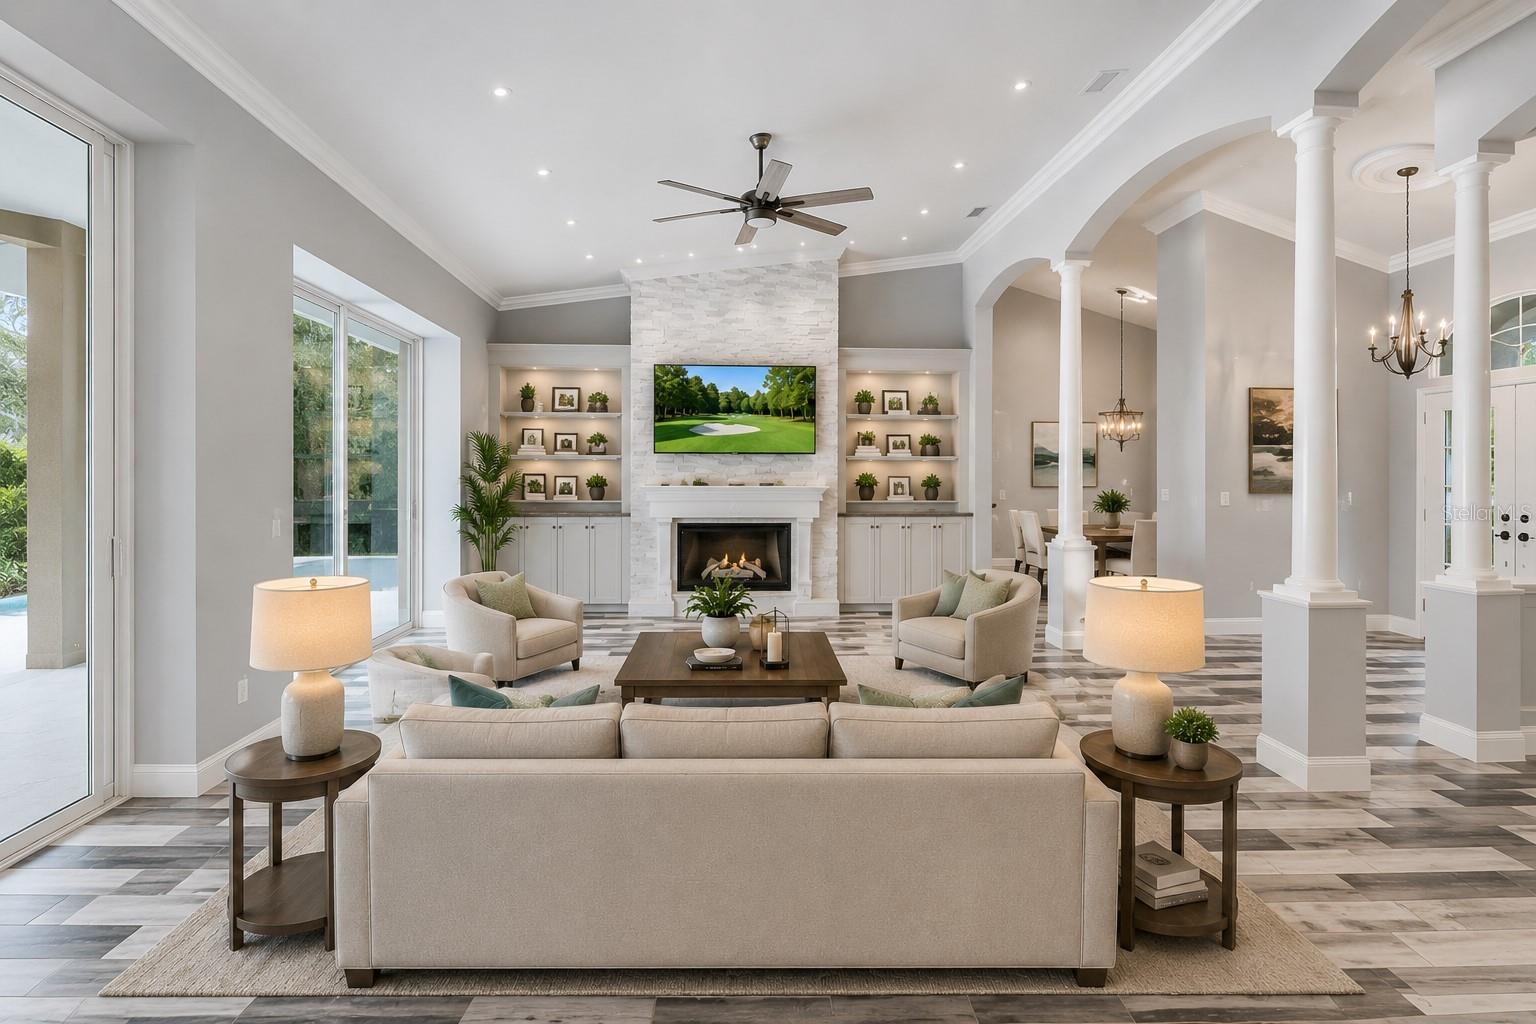
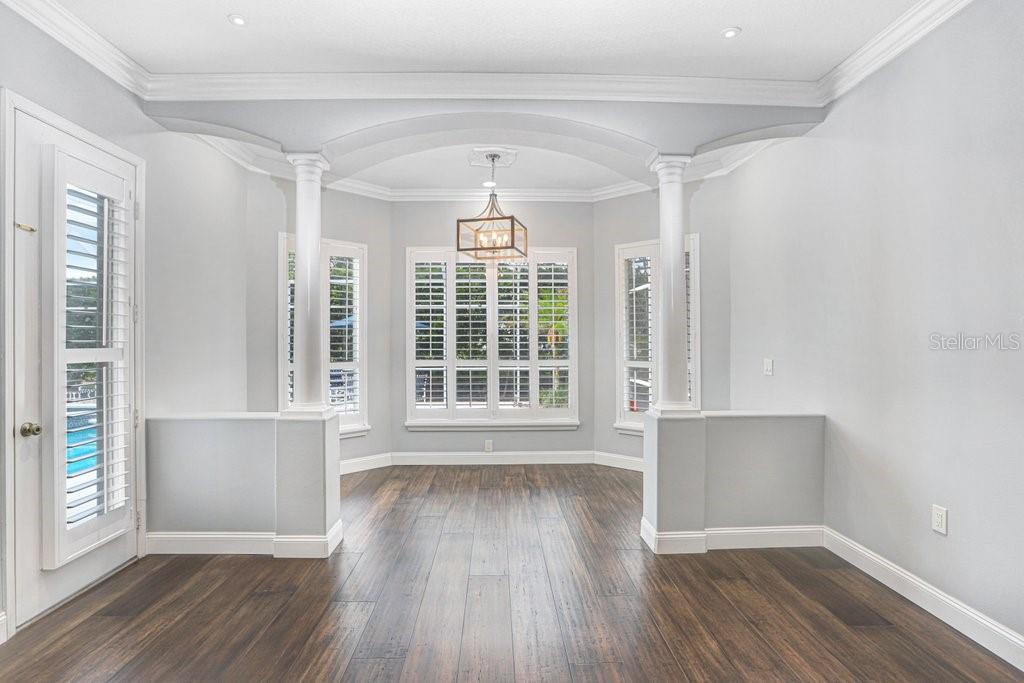
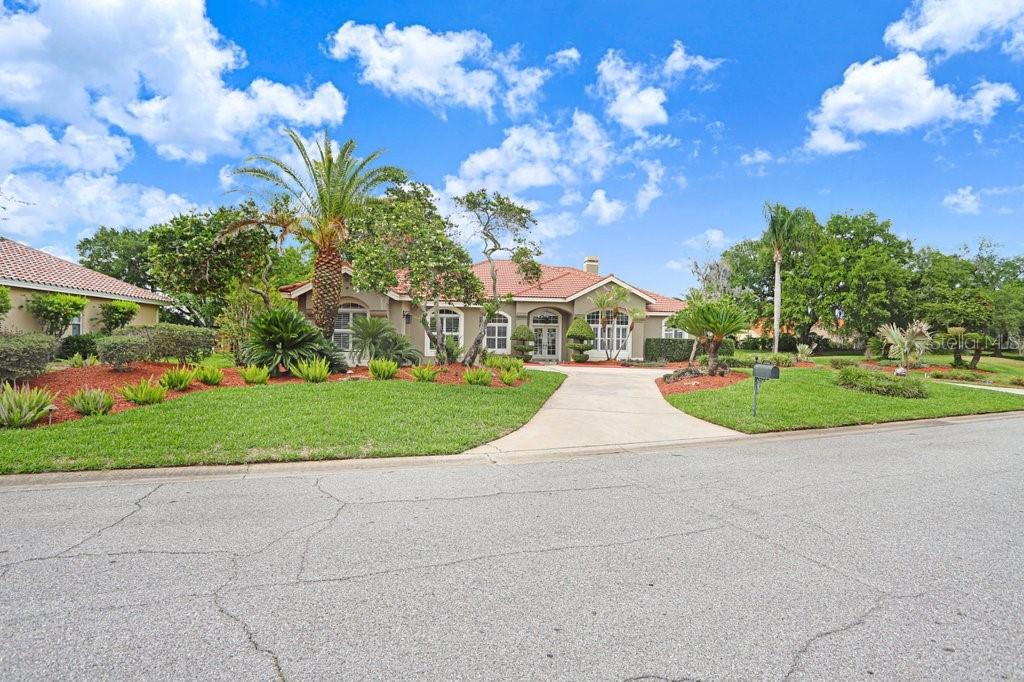
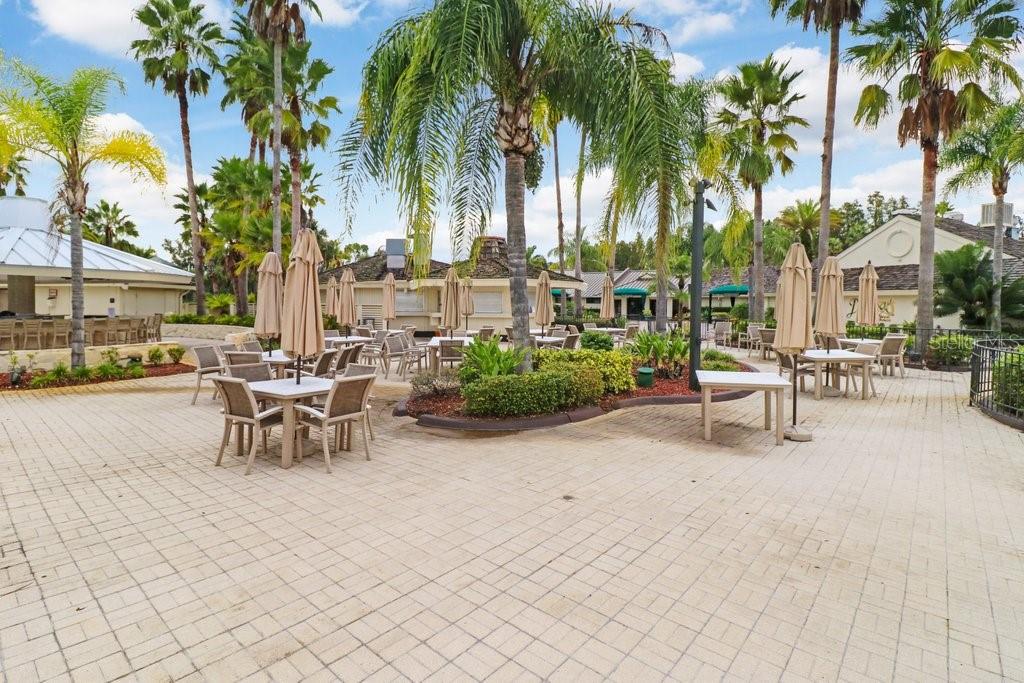
Your private resort retreat inside Saddlebrook. Set on a rare half-acre lot in the gated Fairway Village, this 4-bedroom, 3-bath home was originally built as the Arthur Rutenberg model — and has since been reimagined with over $130,000 in updates for today's buyer. Step outside to a true resort backyard: a screened lanai wraps around a private pool and spa, framed by a fully equipped outdoor kitchen and bar, with golf course views and the kind of privacy a half-acre lot in Saddlebrook rarely offers. This is where mornings with coffee and evenings with friends both feel effortless. Inside, the completely renovated chef's kitchen anchors the home — custom white shaker cabinetry, quartz countertops, a center island with cooktop, professional stainless hood, double wall ovens, and pendant lighting, all framed by arched windows overlooking the grounds. The open-concept great room features soaring vaulted ceilings, decorative columns, designer tile flooring, and 5.5-inch crown molding throughout. A stone wall fireplace with custom built-in cabinetry anchors the living space, while a custom bay window with wainscoting adds architectural character to the formal living area. Additional peace of mind: brand-new HVAC, a 2023 pool pump, and a well-maintained tile roof mean the big-ticket items are already handled. And then there's the address itself. Saddlebrook Resort has just completed a $92 million transformation — redesigned championship golf, a new spa, and the highly anticipated RARE 1981 restaurant, bringing a vibrant resort lifestyle to your doorstep. The 3-car garage comfortably fits your vehicles and the included 4-seat golf cart, because here, the golf course isn't just a view — it's part of daily life. This is more than a home. It's a resort lifestyle, ready to move into.
/u.realgeeks.media/ebonyallenflorida/ebony_allen.png)
Additional Information
- Taxes
- $5542
- Minimum Lease
- 1-2 Years
- HOA Fee
- $657
- HOA Payment Schedule
- Quarterly
- Location
- Conservation Area, Irregular Lot, Near Golf Course, Oversized Lot, Paved
- Community Features
- No Deed Restriction
- Property Description
- One Story
- Zoning
- MPUD
- Interior Layout
- Cathedral Ceiling(s), Ceiling Fans(s), Crown Molding, Eat-in Kitchen, High Ceilings, L Dining, Open Floorplan, Primary Bedroom Main Floor, Solid Surface Counters, Split Bedroom, Thermostat, Vaulted Ceiling(s), Walk-In Closet(s), Window Treatments
- Interior Features
- Cathedral Ceiling(s), Ceiling Fans(s), Crown Molding, Eat-in Kitchen, High Ceilings, L Dining, Open Floorplan, Primary Bedroom Main Floor, Solid Surface Counters, Split Bedroom, Thermostat, Vaulted Ceiling(s), Walk-In Closet(s), Window Treatments
- Floor
- Ceramic Tile, Tile
- Appliances
- Cooktop, Dishwasher, Disposal, Dryer, Electric Water Heater, Exhaust Fan, Microwave, Range, Range Hood, Refrigerator, Washer
- Utilities
- BB/HS Internet Available, Cable Connected, Electricity Connected, Propane, Public, Sewer Connected
- Heating
- Electric
- Air Conditioning
- Central Air
- Fireplace Description
- Gas, Living Room, Masonry
- Exterior Construction
- Block, Concrete, Stucco
- Exterior Features
- Lighting, Outdoor Grill, Outdoor Kitchen, Private Mailbox, Private Yard, Rain Gutters
- Roof
- Concrete, Tile
- Foundation
- Slab
- Pool
- Private
- Pool Type
- Gunite, In Ground, Outside Bath Access, Screen Enclosure
- Garage Carport
- 2 Car Garage, Golf Cart Garage
- Garage Spaces
- 2
- Garage Features
- Circular Driveway, Garage Door Opener, Garage Faces Side, Golf Cart Garage, Ground Level, Off Street
- Garage Dimensions
- 31x21
- Elementary School
- Wesley Chapel Elementary-Po
- Middle School
- Thomas E Weightman Middle-Po
- High School
- Wesley Chapel High-PO
- Pets
- Allowed
- Flood Zone Code
- X
- Parcel ID
- 20-26-09-004.0-000.00-032.0
- Legal Description
- FAIRWAY VILLAGE II PHASE III LAURELWOOD SUBDIVISION PB 26 PGS 83-85 LOT 32
Listing courtesy of EXP REALTY LLC. 888-883-8509
Mortgage Calculator
StellarMLS is the source of this information via Internet Data Exchange Program. All listing information is deemed reliable but not guaranteed and should be independently verified through personal inspection by appropriate professionals. Listings displayed on this website may be subject to prior sale or removal from sale. Availability of any listing should always be independently verified. Listing information is provided for consumer personal, non-commercial use, solely to identify potential properties for potential purchase. All other use is strictly prohibited and may violate relevant federal and state law. Data last updated on