27625 Lincoln Place, Wesley Chapel, FL 33544
- $1,125,000
- 4
- BD
- 4
- BA
- 4,318
- SqFt














- List Price
- $1,125,000
- Status
- Active
- Days on Market
- 126
- Price Change
- ▼ $4,900 1786828540
- MLS#
- TB8495655
- Property Style
- Single Family
- Year Built
- 1996
- Bedrooms
- 4
- Bathrooms
- 4
- Baths Half
- 1
- Living Area
- 4,318
- Lot Size
- 124,759
- Acres
- 2.87
- Total Acreage
- 2 to less than 5
- Legal Subdivision Name
- Homesteads Of Saddlewood Phase 1 Pb 29 Pgs 45-58 L
- MLS Area Major
- Zephyrhills/Wesley Chapel
Property Description
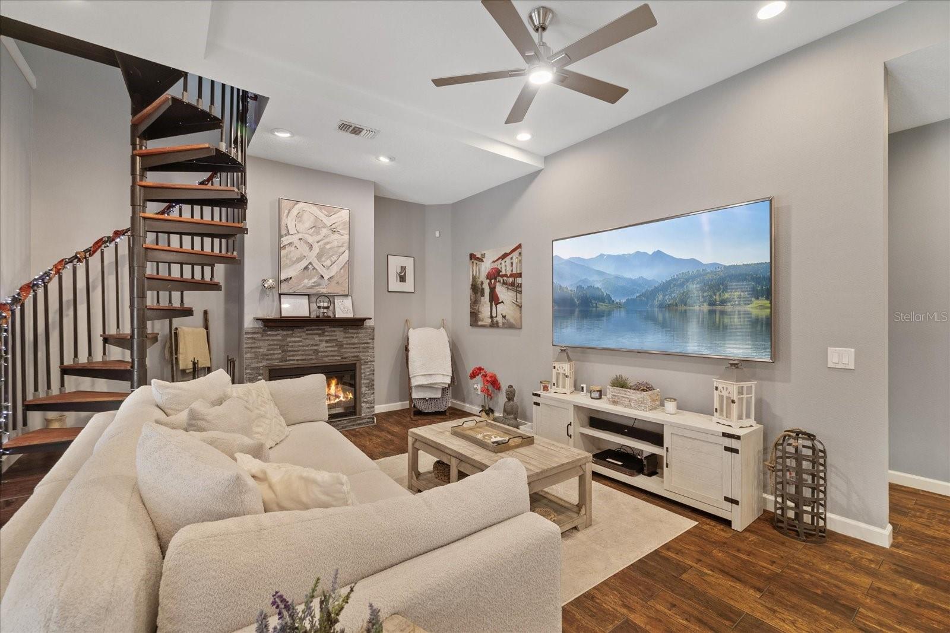
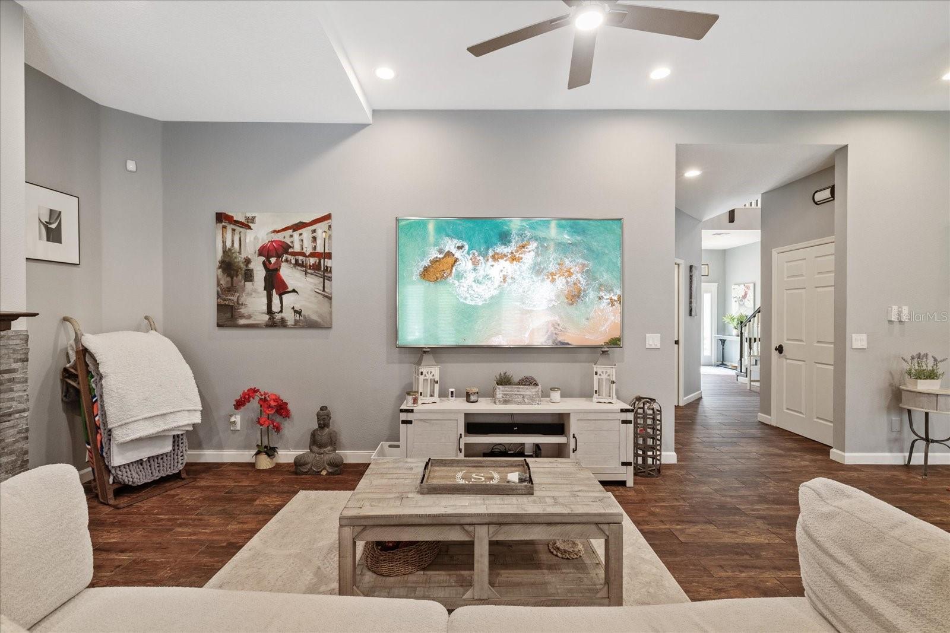
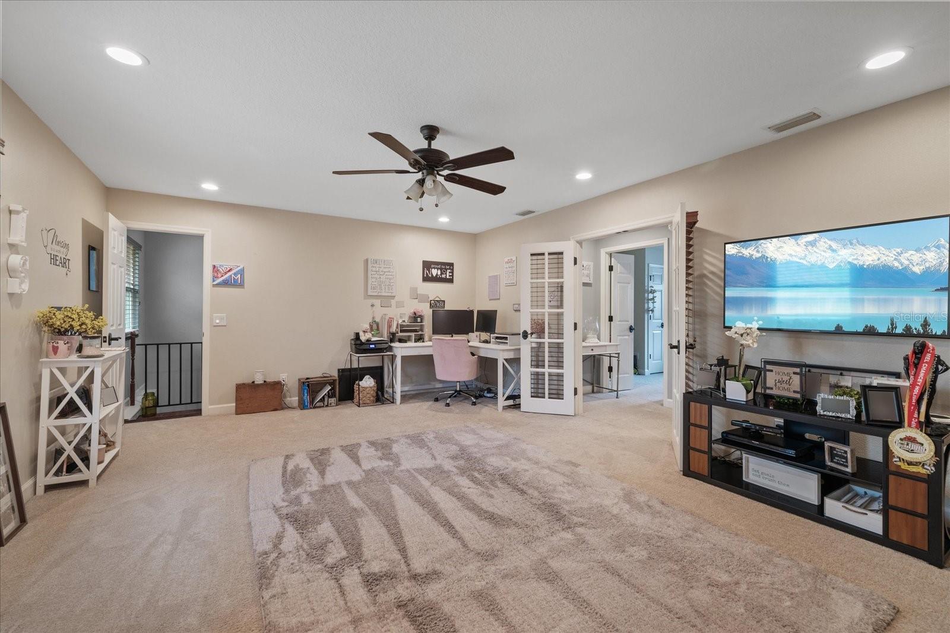
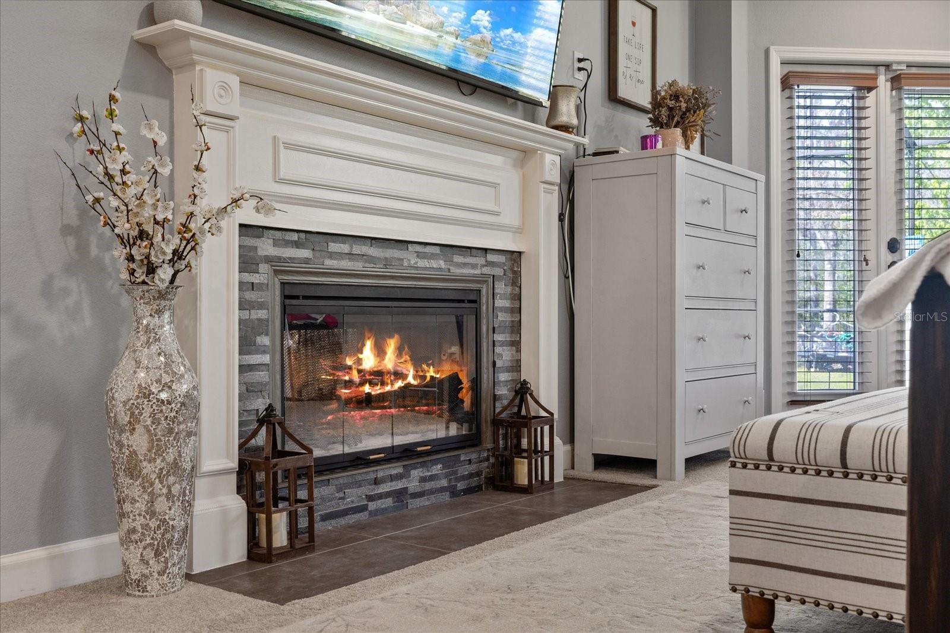
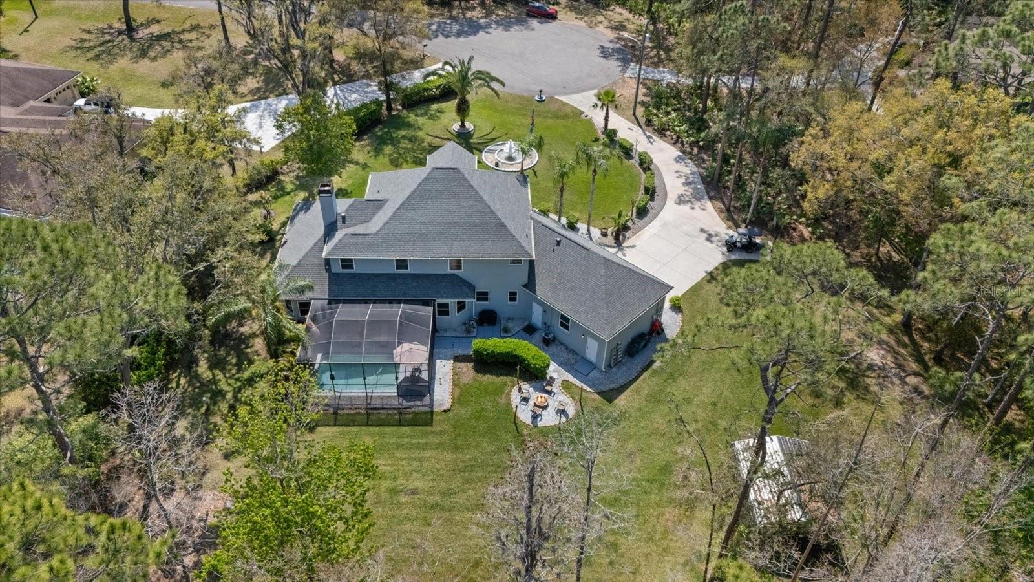
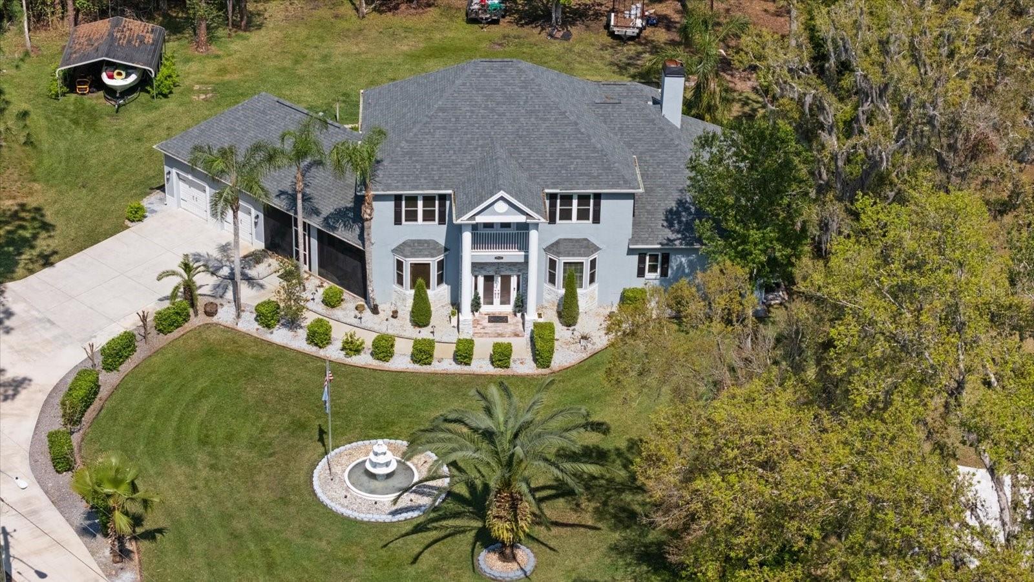
Private Gated Estate Living on 2.86 Acres in Wesley Chapel. Imagine the space, privacy and quiet of a true country estate just minutes from everyday conveniences, all in 4,318 sqft of beautifully appointed living space set on nearly 3 acres of serene, mature land. Extensively improved and meticulously maintained, this 4-bedroom, 3.5-bath residence has been updated where it matters most, with new hurricane-rated impact windows/doors, a roof approximately 4 years young, spray foam insulation throughout the attic and new upstairs air conditioning, so the next owner inherits peace of mind rather than a project list. Inside, brand new flooring runs through expansive living areas anchored by custom stonework surrounding the fireplace and a striking new LED entertainment wall with built-in media center. The remodeled kitchen offers updated custom cabinetry, designer tile backsplash and integrated LED lighting, opening to living and dining spaces designed to elevate everyday living and entertaining to an art form, while a stunning stone accent wall in the half bath carries the craftsmanship through. A dedicated office provides a quiet retreat for working from home, a generous upstairs family room offers flexible space for media, playroom or home theater, and the primary suite delivers its own custom stone fireplace for a genuinely private retreat. Ceiling fans and LED recessed lighting throughout enhance both comfort and efficiency. The living spaces invite you outdoors to a screened lanai illuminated by integrated LED lighting, overlooking a sparkling pool with new pump and heater and a new Jacuzzi, with 360-degree custom landscape lighting that beautifully illuminates the home and grounds after dark. Beyond the pool, nearly 3 acres open up to endless possibility, whether that means a workshop, a garden, room for a boat and RV, or simply the quiet of your own tree line, with the added appeal of an established equestrian community for those who ride. Crafted for effortless ownership, additional features include a Culligan water softener, a new water pump, fully updated septic with new pump, drain field and holding tank, and an oversized 2-car garage with abundant storage. The 90-inch television and fully equipped home gym convey with the property. Every major system a buyer typically scrutinizes, roof, windows, insulation, air conditioning, pool equipment, water and septic, has already been addressed. This location balances true seclusion with genuine convenience, minutes from the Shops at Wiregrass, Tampa Premium Outlets, AdventHealth Wesley Chapel and an ever-expanding selection of dining and entertainment, with easy access to I-75 and Bruce B. Downs for a straightforward commute to Tampa, USF and Tampa International Airport. Acreage estates of this size, condition and privacy rarely come available. Schedule your private showing today.
/u.realgeeks.media/ebonyallenflorida/ebony_allen.png)
Additional Information
- Taxes
- $202
- Minimum Lease
- No Minimum
- HOA Fee
- $83
- HOA Payment Schedule
- Monthly
- Community Features
- No Deed Restriction
- Property Description
- Two Story
- Zoning
- 00ER
- Interior Layout
- Ceiling Fans(s), Eat-in Kitchen, High Ceilings, Kitchen/Family Room Combo, Open Floorplan, Primary Bedroom Main Floor, Walk-In Closet(s)
- Interior Features
- Ceiling Fans(s), Eat-in Kitchen, High Ceilings, Kitchen/Family Room Combo, Open Floorplan, Primary Bedroom Main Floor, Walk-In Closet(s)
- Floor
- Carpet, Tile, Wood
- Appliances
- Built-In Oven, Cooktop, Dishwasher, Disposal, Dryer
- Utilities
- Cable Connected, Electricity Available, Electricity Connected, Sewer Connected, Sprinkler Well, Water Connected
- Heating
- Central
- Air Conditioning
- Central Air
- Fireplace Description
- Living Room, Primary Bedroom
- Exterior Construction
- Stucco
- Exterior Features
- Balcony, Garden, Lighting
- Roof
- Shingle
- Foundation
- Slab
- Pool
- Private
- Pool Type
- Heated, In Ground, Lighting, Screen Enclosure, Self Cleaning
- Garage Carport
- 2 Car Garage
- Garage Spaces
- 2
- Garage Features
- Driveway
- Middle School
- Cypress Creek Middle School
- High School
- Cypress Creek High-PO
- Pets
- Allowed
- Flood Zone Code
- x
- Parcel ID
- #25-25-19-0010-00300-0260
- Legal Description
- HOMESTEADS OF SADDLEWOOD PHASE 1 PB 29 PGS 45-58 LOT 26 BLOCK 3 OR 9353 PG 2185 OR 9395 PG 1247
Listing courtesy of AVENUE HOMES LLC. 813-504-0157
Mortgage Calculator
StellarMLS is the source of this information via Internet Data Exchange Program. All listing information is deemed reliable but not guaranteed and should be independently verified through personal inspection by appropriate professionals. Listings displayed on this website may be subject to prior sale or removal from sale. Availability of any listing should always be independently verified. Listing information is provided for consumer personal, non-commercial use, solely to identify potential properties for potential purchase. All other use is strictly prohibited and may violate relevant federal and state law. Data last updated on