110 W Hiawatha Street, Tampa, FL 33604
- $1,200,000
- 4
- BD
- 3
- BA
- 3,402
- SqFt





- List Price
- $1,200,000
- Status
- Active
- Days on Market
- 484
- MLS#
- TB8381004
- Property Style
- Single Family
- New Construction
- Yes
- Year Built
- 2025
- Bedrooms
- 4
- Bathrooms
- 3
- Living Area
- 3,402
- Lot Size
- 7,931
- Acres
- 0.18
- Total Acreage
- 0 to less than 1/4
- Legal Subdivision Name
- Hiawatha Highlands Rev Map
- MLS Area Major
- Tampa / Sulphur Springs
Property Description
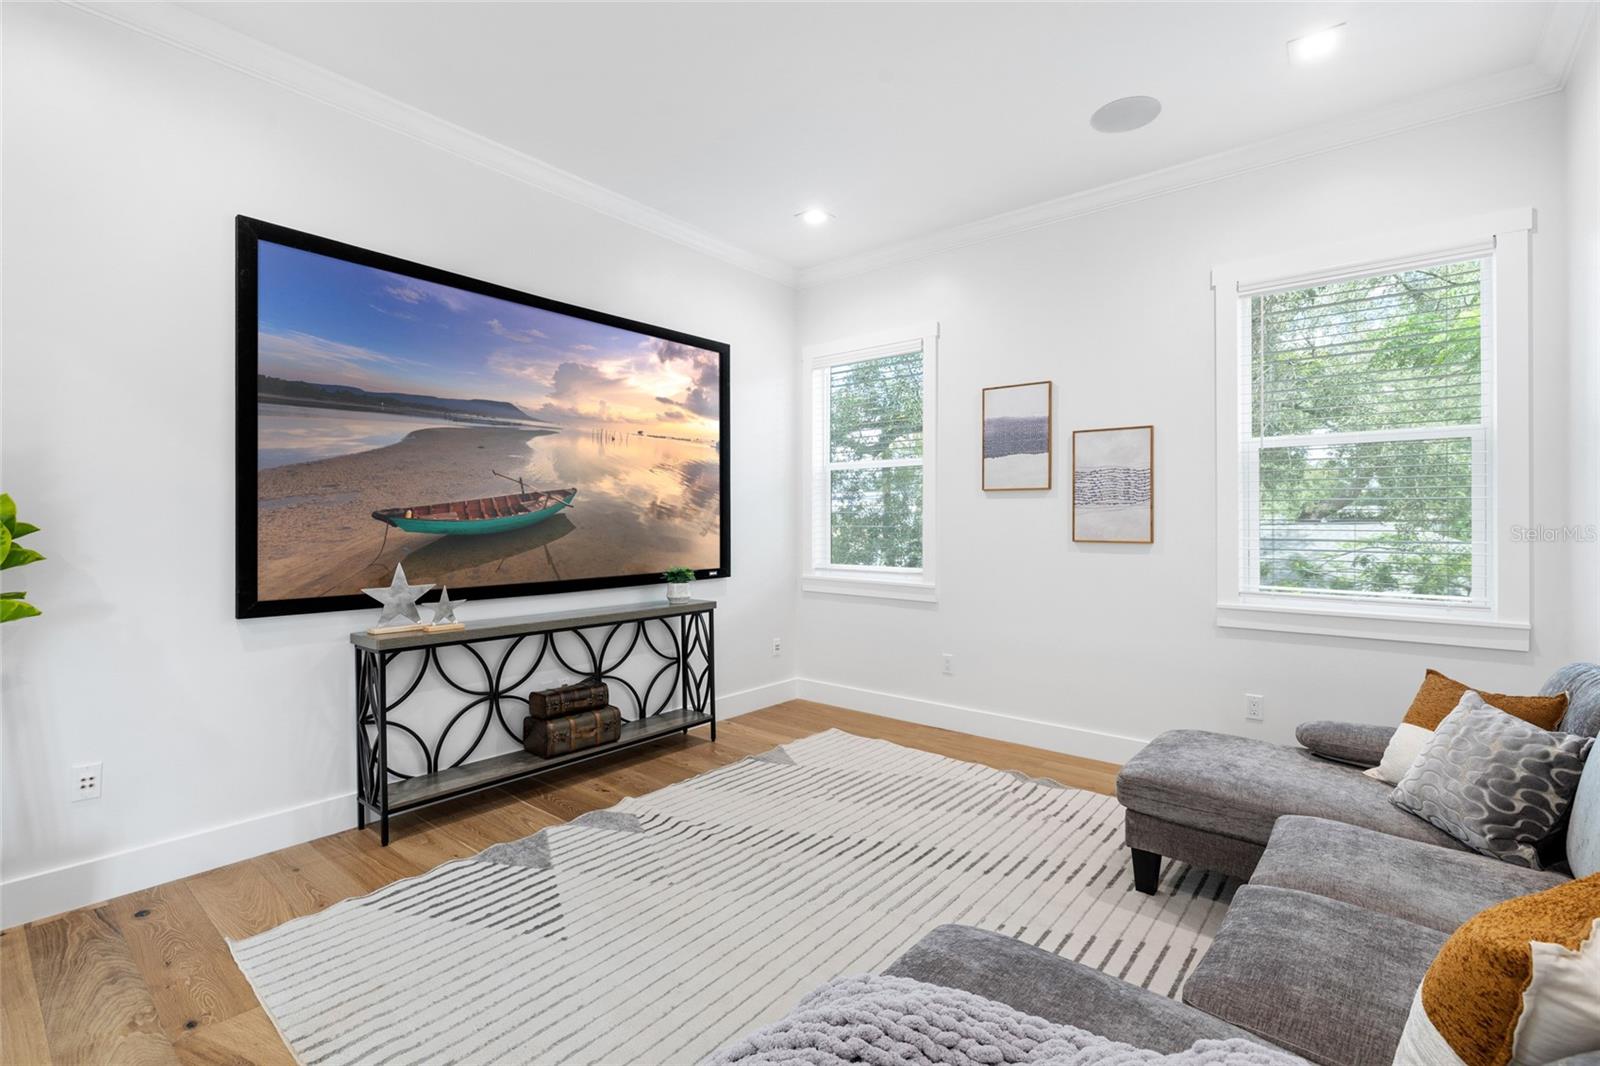
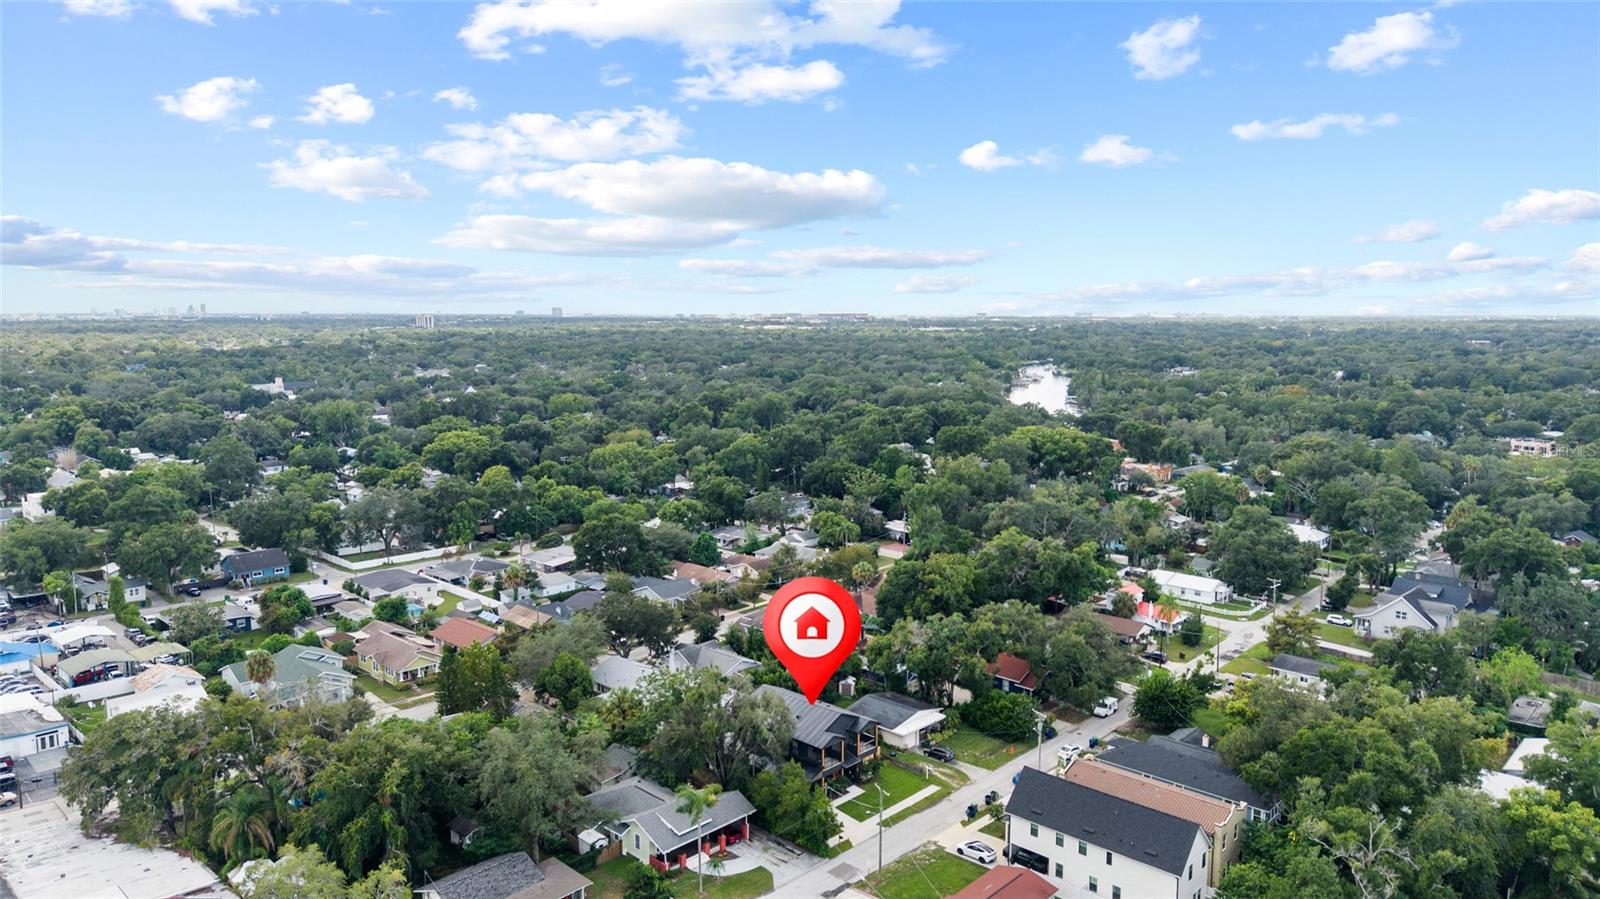
Brand-new construction with a truly custom point of view. Discover a one-of-a-kind residence in the heart of Seminole Heights, where modern architecture, elevated finishes, a spacious .18-acre lot, and thoughtful design come together to create a home that feels anything but ordinary. Designed with both style and functionality in mind, this 4-bedroom, 3-bath home also features a dedicated office, oversized bonus room, multiple private balconies, and stunning light oak flooring throughout. Even more impressive is the outdoor space—the generous lot provides a spacious backyard with plenty of room to add a pool, giving the next owner the opportunity to create their own private outdoor retreat. The open-concept main living area centers around a showpiece kitchen featuring custom cabinetry, matte black Café appliances, a built-in oven, luxurious quartz countertops, and a dramatic waterfall island. Expansive doors lead to the sprawling rear patio and backyard, creating a seamless connection between indoor and outdoor living and an incredible setting for entertaining, dining al fresco, or enjoying Florida living year-round. The first floor includes a private bedroom with direct access to the back patio, along with a dedicated home office—ideal for guests, multigenerational living, or working from home. Upstairs, the custom details continue with three bedrooms, each featuring its own private balcony—a rare architectural feature that further sets this home apart. The primary suite is a true retreat with a private balcony, spacious walk-in closet, and spa-inspired en suite featuring a beautiful double vanity and an impressive oversized walk-in shower that creates a luxurious, spa-like experience. An oversized bonus room offers flexibility for a media room, lounge, playroom, or second living area, while the large laundry room adds everyday convenience. Adding to the home’s thoughtful design, the air-conditioned garage provides an extra level of comfort and versatility rarely found in new construction. Located just minutes from the locally loved restaurants, shops, parks, and character that make Seminole Heights one of Tampa’s most desirable neighborhoods, this isn't your typical new construction. It is a distinctive custom home offering exceptional design, a highly functional floor plan, and the increasingly hard-to-find combination of a spacious lot, generous backyard, and room for a future pool. BUYER BONUS: When using our preferred lender, qualified buyers may receive a lender credit equal to 1% of the loan amount, up to $5,000, toward eligible prepaid items and closing costs.* Schedule your private showing and experience what makes this one-of-a-kind Seminole Heights home truly special.
/u.realgeeks.media/ebonyallenflorida/ebony_allen.png)
Additional Information
- Taxes
- $5368
- Minimum Lease
- No Minimum
- Community Features
- No Deed Restriction
- Property Description
- Two Story
- Zoning
- SH-RS
- Interior Layout
- Kitchen/Family Room Combo, Open Floorplan, PrimaryBedroom Upstairs, Solid Surface Counters, Stone Counters, Walk-In Closet(s)
- Interior Features
- Kitchen/Family Room Combo, Open Floorplan, PrimaryBedroom Upstairs, Solid Surface Counters, Stone Counters, Walk-In Closet(s)
- Floor
- Hardwood, Marble, Tile
- Appliances
- Built-In Oven, Dishwasher, Dryer, Range Hood, Refrigerator, Washer
- Utilities
- Cable Available, Electricity Available, Electricity Connected, Sewer Available, Sewer Connected, Water Available, Water Connected
- Heating
- Central
- Air Conditioning
- Central Air
- Exterior Construction
- Block, Frame
- Exterior Features
- Balcony, Other
- Roof
- Shingle
- Foundation
- Slab
- Pool
- No Pool
- Garage Carport
- 1 Car Carport, 1 Car Garage
- Garage Spaces
- 1
- Flood Zone Code
- X
- Parcel ID
- A-36-28-18-4F2-000002-00001.0
- Legal Description
- HIAWATHA HIGHLANDS REVISED MAP LOT 1 AND LOT 2 LESS W 17 FT BLOCK 2
Listing courtesy of MCBRIDE KELLY & ASSOCIATES. 813-254-0900
Mortgage Calculator
StellarMLS is the source of this information via Internet Data Exchange Program. All listing information is deemed reliable but not guaranteed and should be independently verified through personal inspection by appropriate professionals. Listings displayed on this website may be subject to prior sale or removal from sale. Availability of any listing should always be independently verified. Listing information is provided for consumer personal, non-commercial use, solely to identify potential properties for potential purchase. All other use is strictly prohibited and may violate relevant federal and state law. Data last updated on