1524 Sw 37th Avenue, Gainesville, FL 32608
- $799,000
- 4
- BD
- 4
- BA
- 2,988
- SqFt






- List Price
- $799,000
- Status
- Active
- Days on Market
- 1
- MLS#
- GC542211
- Property Style
- Single Family
- Architectural Style
- Mid-Century Modern
- Year Built
- 1948
- Bedrooms
- 4
- Bathrooms
- 4
- Living Area
- 2,988
- Lot Size
- 135,036
- Acres
- 3.10
- Total Acreage
- 2 to less than 5
- Legal Subdivision Name
- N/A
- MLS Area Major
- Gainesville
Property Description
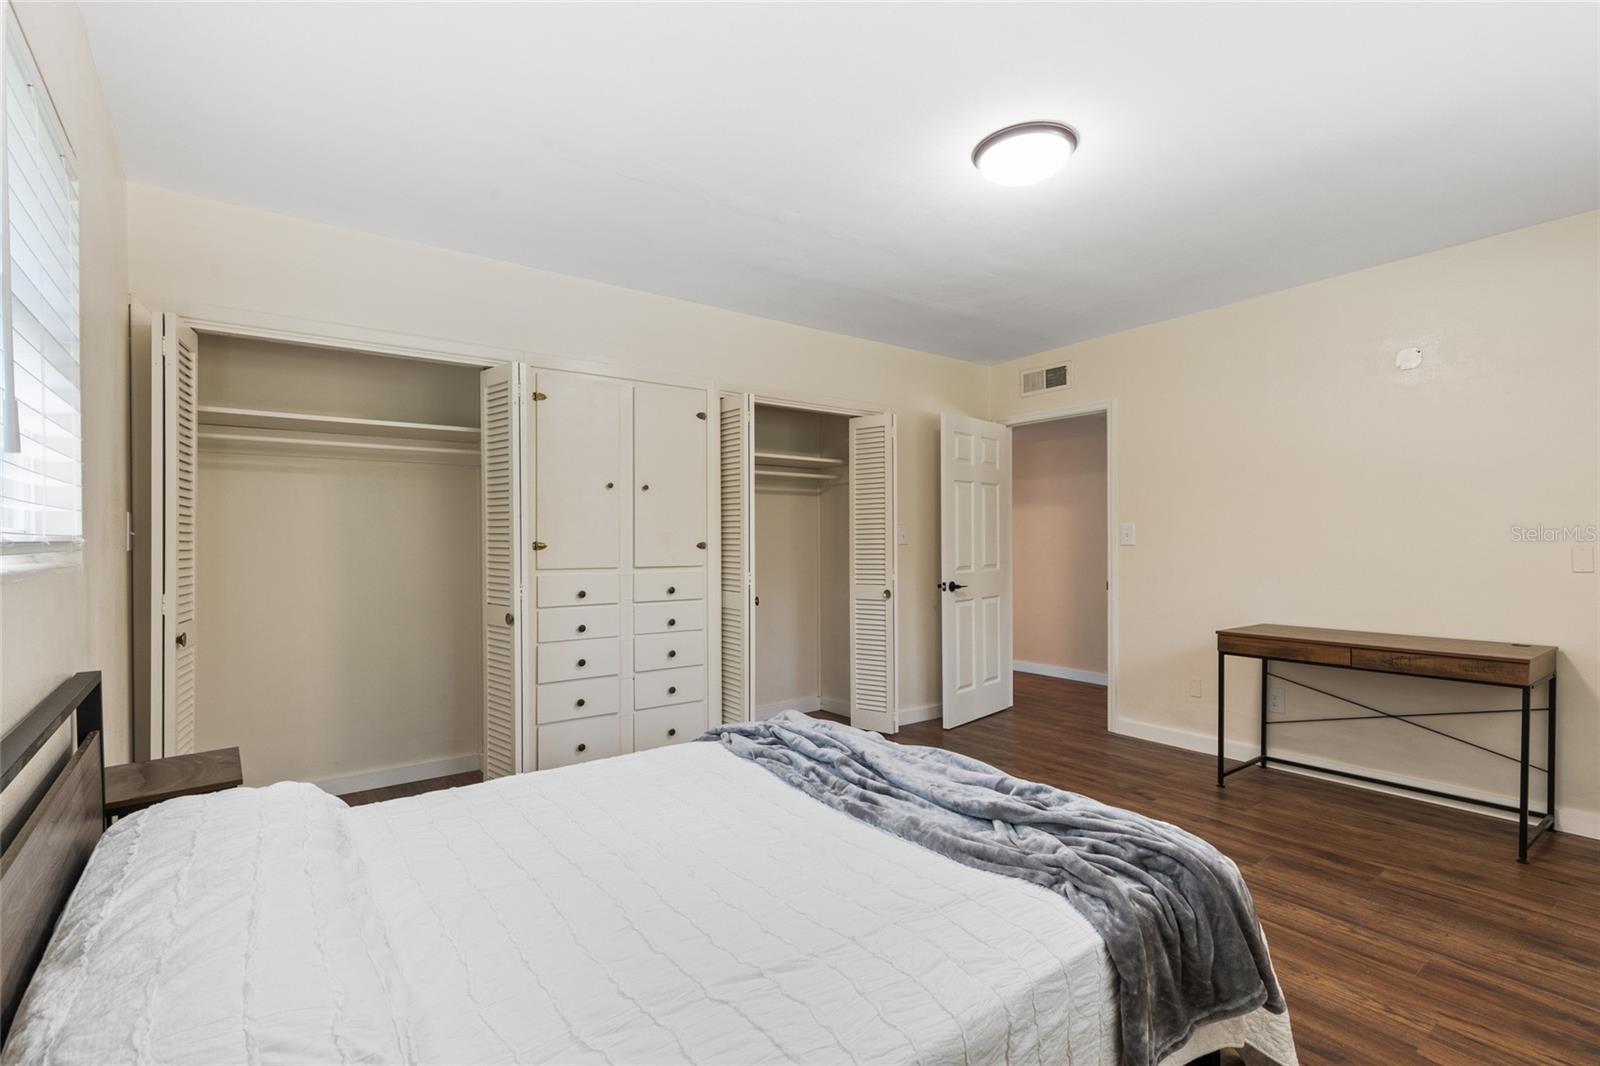
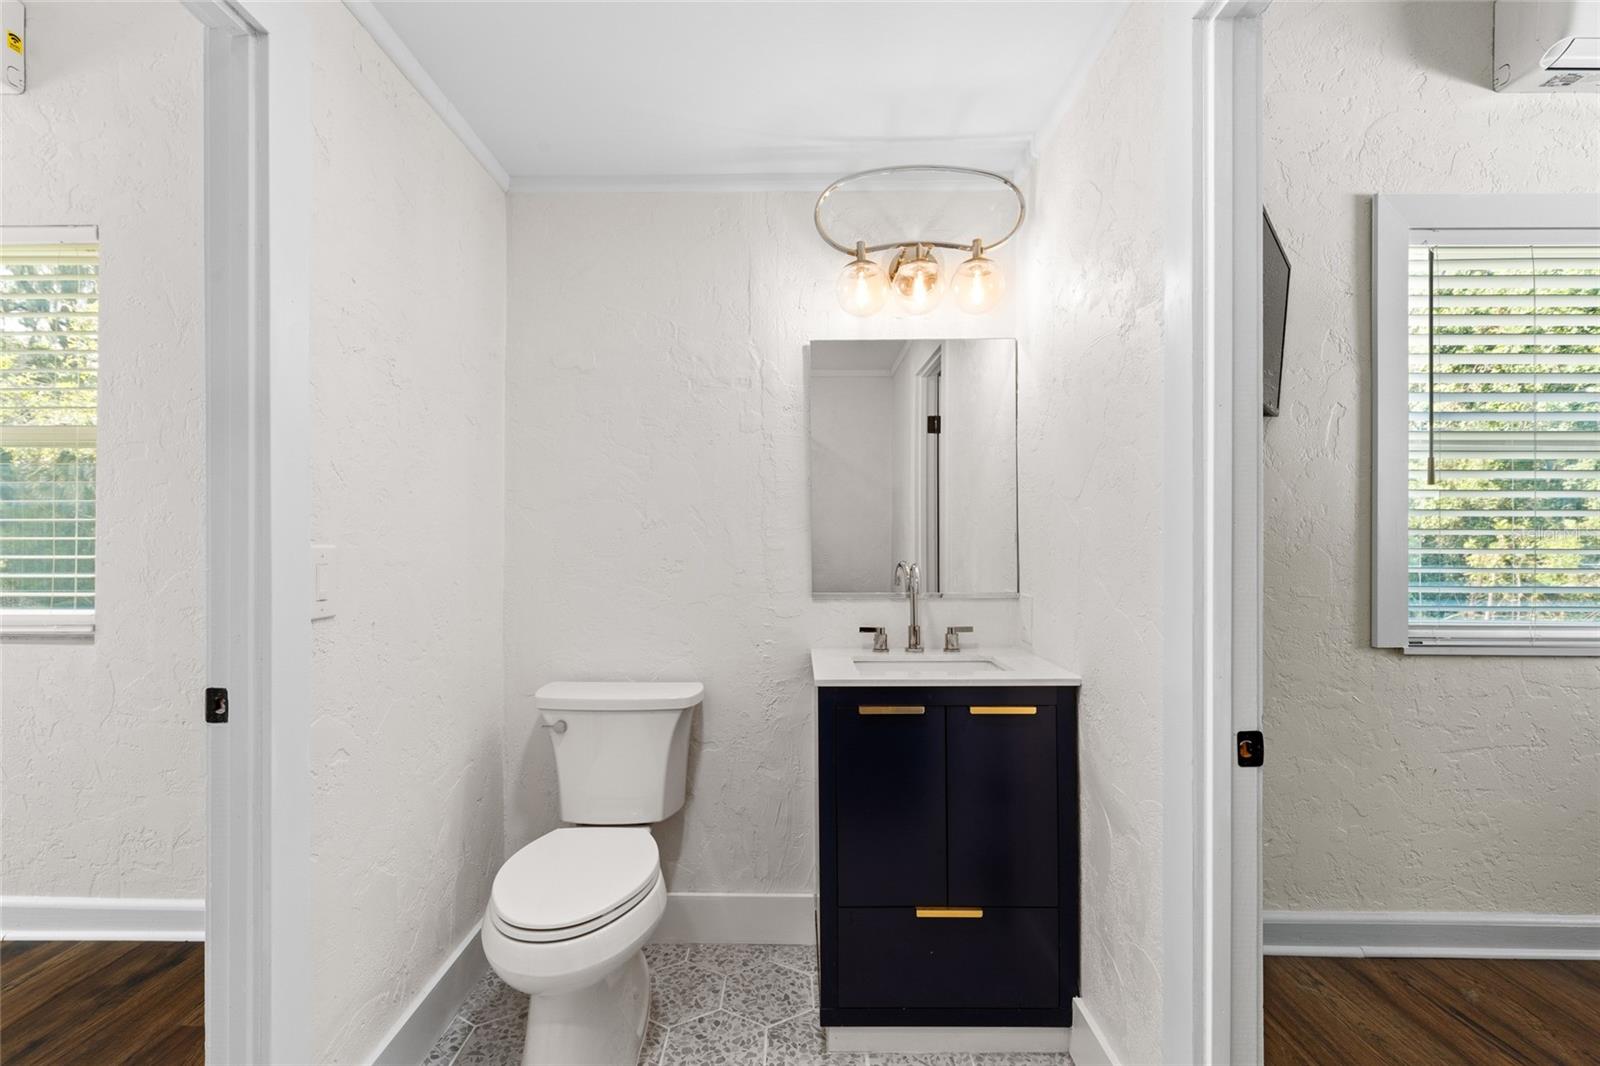
Perfectly located just one mile from the University of Florida campus and UF Health. This spacious home offers an exceptional combination of convenience, privacy, and versatility. The property sits on a beautiful 4 acre lot, providing plenty of space to relax and enjoy. The home features 4 bedrooms and 4 full bathrooms, along with two upper-level flex rooms that can easily serve as additional bedrooms, home offices, study spaces, or hobby rooms. These flex rooms share convenient access to a full bathroom, making the layout adaptable to a variety of living arrangements. This property is a rare opportunity. The Property is located within a platted subdivision, and the parcel currently includes two sections that could potentially be developed as two separate buildable lots in the future, or retained as one larger parcel of approximately one acre. Additionally, another home may be permitted on the property where the existing home is located, subject to applicable zoning and building requirements. The additional home would need to be approximately one-half the square footage of the existing home, or approximately 1,500 square feet. Please review the attached zoning letter for the specific requirements and limitations.
/u.realgeeks.media/ebonyallenflorida/ebony_allen.png)
Additional Information
- Taxes
- $8277
- Location
- Cleared, Irregular Lot, Level
- Community Features
- No Deed Restriction
- Property Description
- Two Story
- Zoning
- R-1A
- Interior Layout
- Ceiling Fans(s)
- Interior Features
- Ceiling Fans(s)
- Floor
- Ceramic Tile, Luxury Vinyl
- Appliances
- Dishwasher, Microwave, Range, Refrigerator
- Utilities
- Other
- Heating
- Central
- Air Conditioning
- Central Air
- Fireplace Description
- Family Room
- Exterior Construction
- Block
- Exterior Features
- Other
- Roof
- Shingle
- Foundation
- Slab
- Pool
- No Pool
- Flood Zone Code
- X
- Parcel ID
- 07262-000-000
- Legal Description
- COM SW COR OF N1/2 LOT 2 N 238 FT M/L POB N 753.32 FT S 79 DEG E 64.82 FT S 295.38 FT E 58.13 FT S 202.76 FT E 279.90 FT N 438.24 FT E 15 FT S 676.5 FT W 396 FT POB ALSO LOTS 3 & 4 BURRITT EST PB E-2 OR 5061/0050
Listing courtesy of BHHS FLORIDA REALTY. 352-225-4700
Mortgage Calculator
StellarMLS is the source of this information via Internet Data Exchange Program. All listing information is deemed reliable but not guaranteed and should be independently verified through personal inspection by appropriate professionals. Listings displayed on this website may be subject to prior sale or removal from sale. Availability of any listing should always be independently verified. Listing information is provided for consumer personal, non-commercial use, solely to identify potential properties for potential purchase. All other use is strictly prohibited and may violate relevant federal and state law. Data last updated on