1725 14th Street, Orange City, FL 32763
- $335,000
- 3
- BD
- 2
- BA
- 1,528
- SqFt




- List Price
- $335,000
- Status
- Active
- Days on Market
- 1
- MLS#
- G5117421
- Property Style
- Single Family
- Architectural Style
- Ranch
- Year Built
- 1995
- Bedrooms
- 3
- Bathrooms
- 2
- Living Area
- 1,528
- Lot Size
- 22,500
- Acres
- 0.52
- Total Acreage
- 1/2 to less than 1
- Legal Subdivision Name
- West Highlands
- MLS Area Major
- Orange City
Property Description
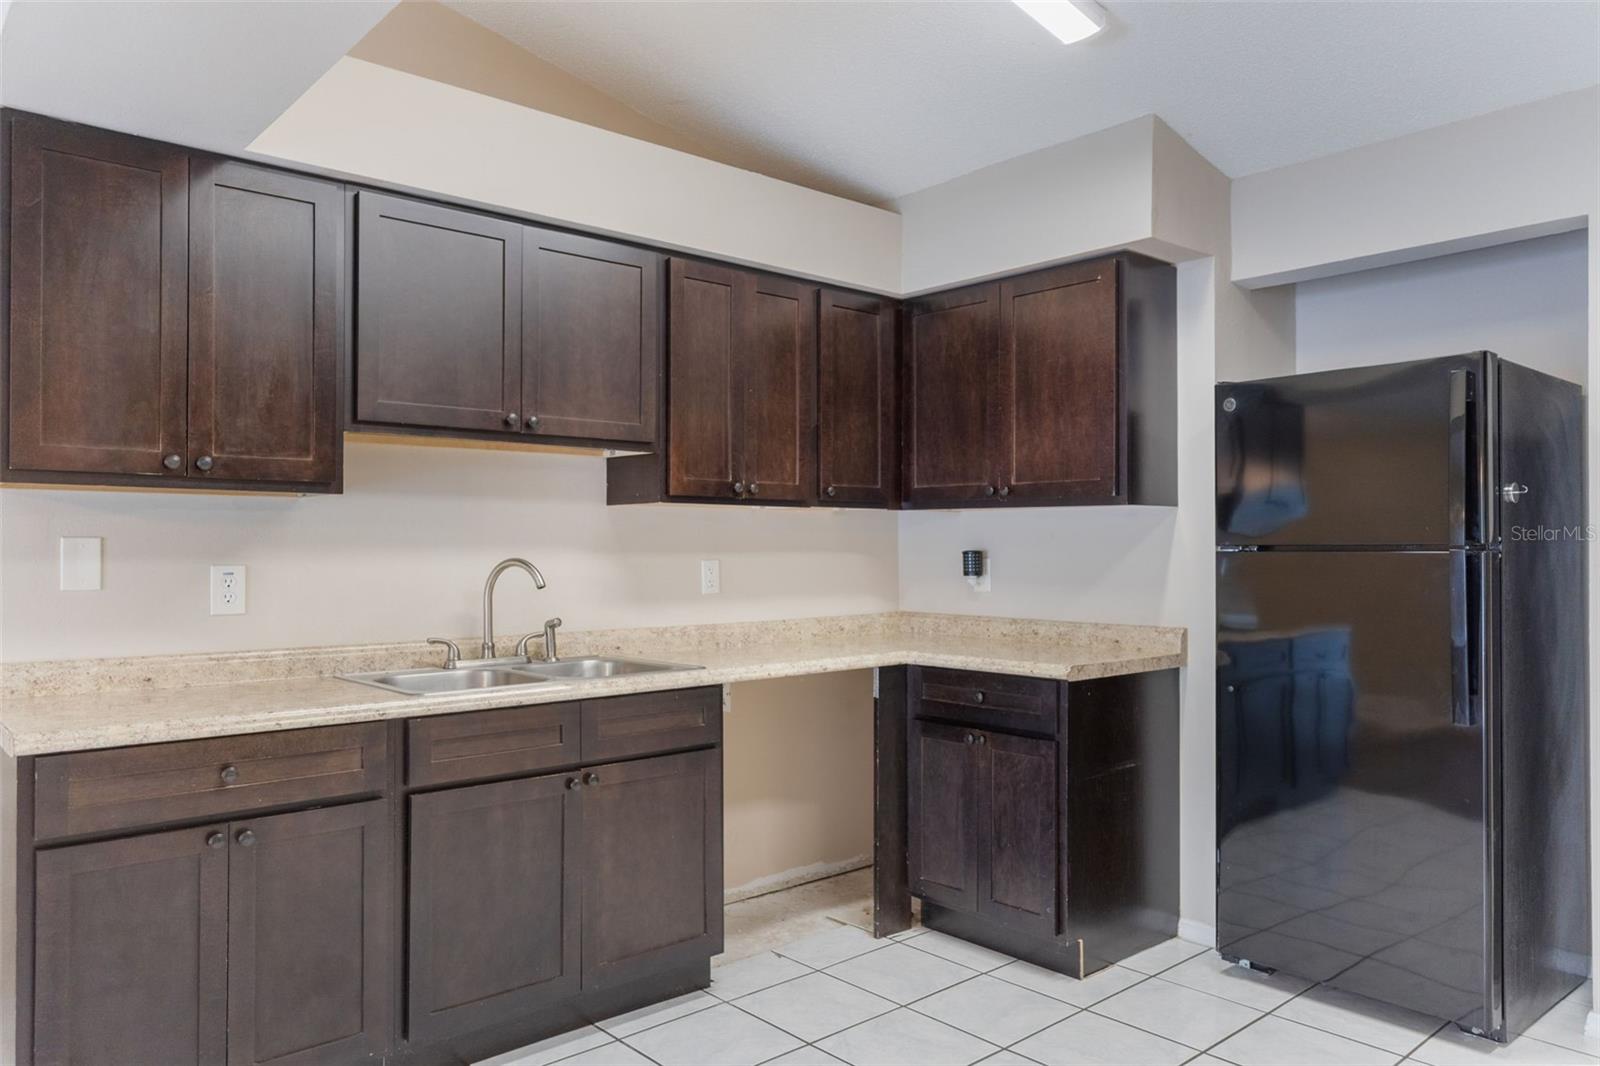
MOTIVATED SELLERS + RENT-TO-OWN OPTION! Small business owners, entrepreneurs, and buyers looking for flexibility- this unique Orange City property deserves a closer look! Situated on approximately half an acre, this 3-bedroom, 2-bath home offers much more than traditional residential living. The spacious property and versatile converted garage bonus area provide valuable flexibility for a home office, workspace, inventory storage, hobby area, or other business needs, while the generous lot offers room for vehicles, equipment, parking, or outdoor projects. Inside, you'll find a comfortable layout with an inviting open feel and plenty of possibilities to make the space your own. The property offers the appeal of a peaceful, spacious setting while remaining conveniently located for access throughout Central Florida. The owners are highly motivated and are willing to consider a RENT-TO-OWN/PURCHASE OPTION for a qualified buyer! If traditional financing isn't the right fit today, this could be an opportunity to secure the property now while working toward ownership. Whether you're a small business owner needing space, an entrepreneur looking for a live/work setup, or a buyer searching for a property with room to grow, 1725 14th St offers flexibility that is hard to find. Bring your vision and let's explore the possibilities! (Kitchen appliances have been installed since photos were taken).
/u.realgeeks.media/ebonyallenflorida/ebony_allen.png)
Additional Information
- Taxes
- $5280
- Minimum Lease
- 1-2 Years
- Location
- Corner Lot, Oversized Lot, Unincorporated
- Community Features
- No Deed Restriction
- Property Description
- One Story
- Zoning
- R
- Interior Layout
- Ceiling Fans(s), Living Room/Dining Room Combo, Open Floorplan, Split Bedroom, Thermostat, Vaulted Ceiling(s), Walk-In Closet(s), Window Treatments
- Interior Features
- Ceiling Fans(s), Living Room/Dining Room Combo, Open Floorplan, Split Bedroom, Thermostat, Vaulted Ceiling(s), Walk-In Closet(s), Window Treatments
- Floor
- Carpet, Ceramic Tile, Laminate
- Appliances
- Electric Water Heater, Refrigerator
- Utilities
- BB/HS Internet Available, Electricity Connected, Water Connected
- Heating
- Central, Electric, Heat Pump
- Air Conditioning
- Central Air
- Exterior Construction
- Block, Stucco
- Exterior Features
- Storage
- Roof
- Shingle
- Foundation
- Slab
- Pool
- No Pool
- Garage Features
- Driveway, Off Street, Oversized, Parking Pad
- Pets
- Allowed
- Flood Zone Code
- X
- Parcel ID
- 8004-02-04-0010
- Legal Description
- LOTS 1 TO 9 INC BLK 104 WEST HIGHLANDS MB 6 PG 220 PER OR 4981 PG 1543 PER OR 6250 PG 3171 PER OR 7352 PGS 0336 THRU 0337
Listing courtesy of ELITE EVOLUTION PROPERTIES. 407-905-6700
Mortgage Calculator
StellarMLS is the source of this information via Internet Data Exchange Program. All listing information is deemed reliable but not guaranteed and should be independently verified through personal inspection by appropriate professionals. Listings displayed on this website may be subject to prior sale or removal from sale. Availability of any listing should always be independently verified. Listing information is provided for consumer personal, non-commercial use, solely to identify potential properties for potential purchase. All other use is strictly prohibited and may violate relevant federal and state law. Data last updated on