9318 Cr 649, Bushnell, FL 33513
- $249,900
- 2
- BD
- 2
- BA
- 1,260
- SqFt




- List Price
- $249,900
- Status
- Active
- Days on Market
- 161
- Price Change
- ▼ $19,100 1786063603
- MLS#
- G5110191
- Property Style
- Single Family
- Architectural Style
- Florida
- Year Built
- 2019
- Bedrooms
- 2
- Bathrooms
- 2
- Living Area
- 1,260
- Lot Size
- 376
- Acres
- 0.37
- Total Acreage
- 1/4 to less than 1/2
- Legal Subdivision Name
- N/A
- MLS Area Major
- Bushnell
Property Description
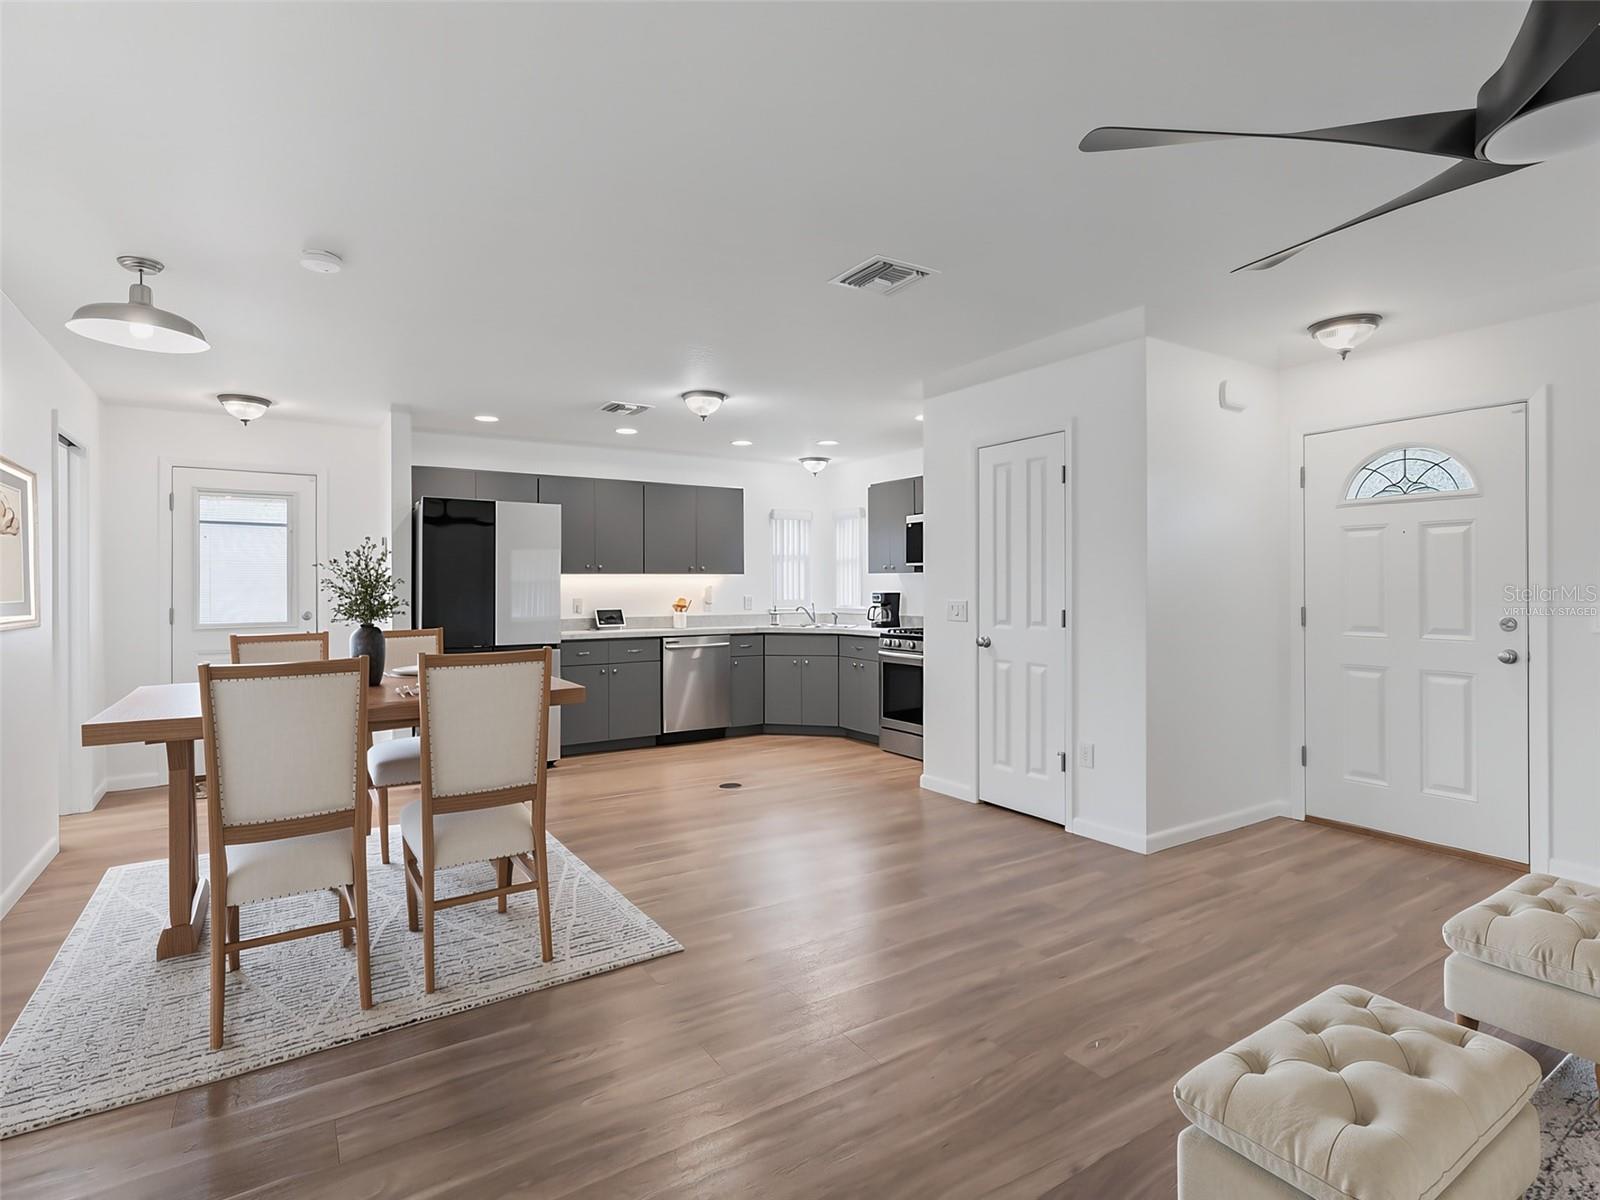
Virtually Staged. PRICE REDUCED – MOTIVATED SELLER! Enjoy the best of relaxed Florida living in this beautiful 2019-built, 2-bedroom, 2-bath home situated on a spacious one-third-acre lot in Bushnell. A versatile bonus room offers additional flexibility and could easily serve as a home office, hobby space, or even an additional bedroom to fit your needs Step inside to a bright, open-concept floor plan designed for comfortable everyday living and entertaining. The kitchen features Wi-Fi-enabled smart appliances, including the refrigerator and microwave, while the open living and dining areas provide plenty of space to gather with family and friends. Love the outdoors? This location puts you within easy reach of some of Central Florida’s beautiful lakes, waterways, fishing, boating and outdoor recreation. When you’re ready for a night out, The Villages and Brownwood Paddock Square offer an abundance of dining, shopping and nightly live entertainment. Convenient access to I-75 makes traveling throughout Central Florida easy while still allowing you to come home to the quieter, small-town atmosphere of Bushnell. Whether you’re looking for a full-time residence, seasonal Florida retreat, or simply a newer home with room to breathe, this one is ready to welcome you home. Schedule your private showing today
/u.realgeeks.media/ebonyallenflorida/ebony_allen.png)
Additional Information
- Taxes
- $744
- Location
- Paved
- Community Features
- No Deed Restriction
- Property Description
- One Story
- Zoning
- R2M
- Interior Layout
- Ceiling Fans(s), Living Room/Dining Room Combo, Open Floorplan, Walk-In Closet(s)
- Interior Features
- Ceiling Fans(s), Living Room/Dining Room Combo, Open Floorplan, Walk-In Closet(s)
- Floor
- Vinyl
- Appliances
- Dishwasher, Electric Water Heater, Microwave, Range, Refrigerator, Washer
- Utilities
- Electricity Connected
- Heating
- Central
- Air Conditioning
- Central Air
- Exterior Construction
- Block
- Exterior Features
- Storage
- Roof
- Shingle
- Foundation
- Slab
- Pool
- No Pool
- Flood Zone Code
- X
- Parcel ID
- L13A016
- Legal Description
- To be determined by a surveyor and/or title.
Listing courtesy of CENTURY 21 PRIME PROPERTY RESOURCES INC. 352-793-6911
Mortgage Calculator
StellarMLS is the source of this information via Internet Data Exchange Program. All listing information is deemed reliable but not guaranteed and should be independently verified through personal inspection by appropriate professionals. Listings displayed on this website may be subject to prior sale or removal from sale. Availability of any listing should always be independently verified. Listing information is provided for consumer personal, non-commercial use, solely to identify potential properties for potential purchase. All other use is strictly prohibited and may violate relevant federal and state law. Data last updated on