9912 Ashburn Lake Drive, Tampa, FL 33610
- $248,900
- 3
- BD
- 3
- BA
- 1,764
- SqFt




- List Price
- $248,900
- Status
- Active
- Days on Market
- 0
- MLS#
- A4704875
- Property Style
- Townhouse
- Year Built
- 2006
- Bedrooms
- 3
- Bathrooms
- 3
- Baths Half
- 1
- Living Area
- 1,764
- Lot Size
- 1,376
- Acres
- 0.03
- Total Acreage
- 0 to less than 1/4
- Building Name
- 9912
- Legal Subdivision Name
- Ashburn Square Twnhms
- MLS Area Major
- Tampa / East Lake
Property Description
PRIME TAMPA LOCATION! Welcome to this beautifully refreshed corner townhome—the largest floor plan in the community—providing the perfect combination of convenience, comfort, and location. Ideally situated with easy access to Downtown Tampa and major highways, making commuting and exploring everything Tampa can provide. Enjoy convenient access to USF, Moffitt Cancer Center, and the James A. Haley Veterans’ Hospital, making this an excellent location for professionals and medical personnel. Inside, the home has been freshly painted and features brand-new flooring downstairs and new carpet upstairs with new bathroom floors, creating a clean and move-in-ready feel. Also there is new garage door electric opener, new HVAC system (2024), new Water Heater (2023), and new Roof (2022) - see permit attached. Whether you’re looking for a primary residence, investment property, or a convenient Tampa home, this location puts you close to major employment centers, universities, medical facilities, shopping, dining, and entertainment. Location, convenience, and fresh updates—this largest corner townhome is ready to welcome you home!
/u.realgeeks.media/ebonyallenflorida/ebony_allen.png)
Additional Information
- Taxes
- $4303
- Minimum Lease
- 3 Months
- Hoa Fee
- $285
- HOA Payment Schedule
- Monthly
- Maintenance Includes
- Pool, Escrow Reserves Fund, Insurance, Maintenance Structure, Maintenance Grounds, Sewer, Trash, Water
- Community Features
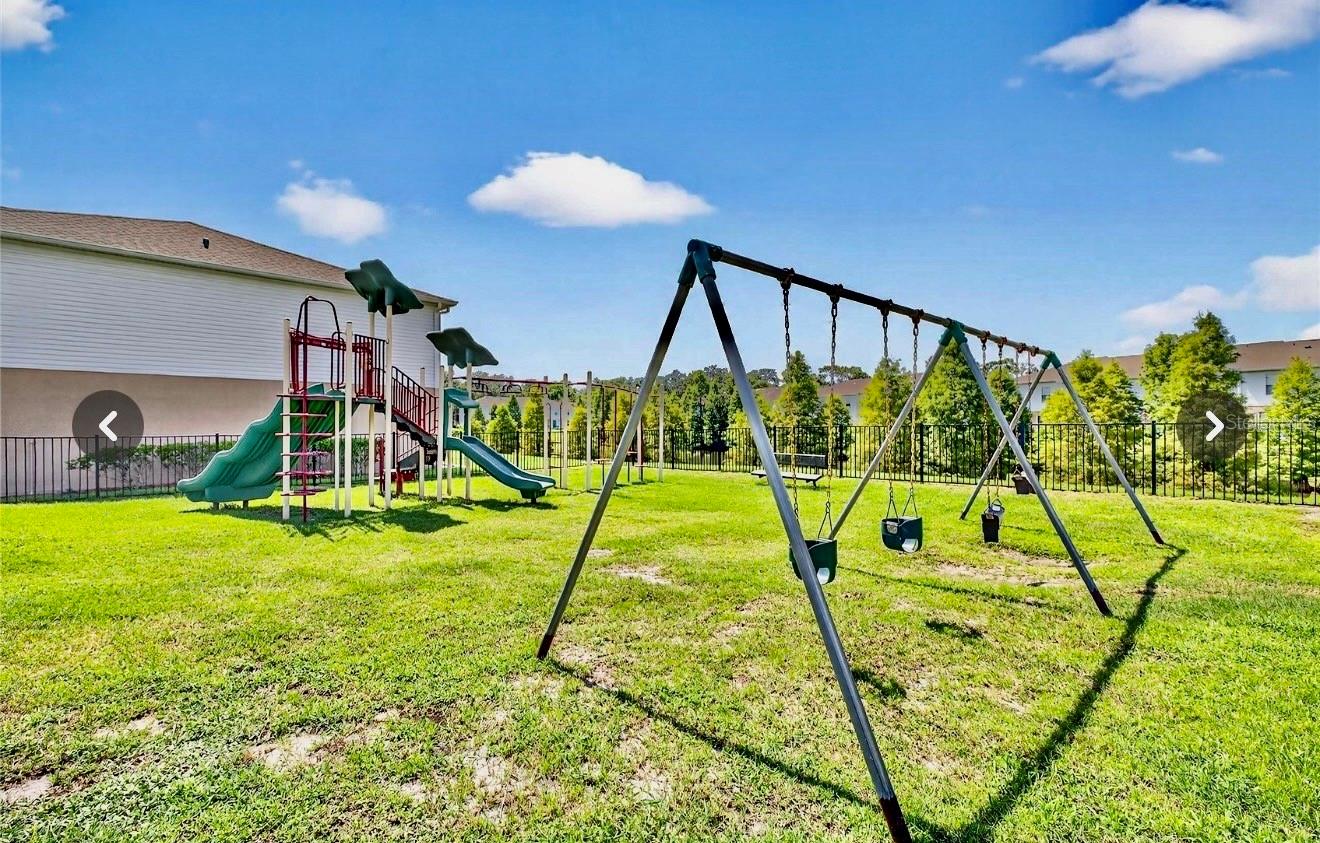
- Community Mailbox, Deed Restrictions, Park, Playground, Pool
- Property Description
- Two Story
- Zoning
- PD
- Interior Layout
- Thermostat, Walk-In Closet(s), Window Treatments
- Interior Features
- Thermostat, Walk-In Closet(s), Window Treatments
- Floor
- Carpet, Luxury Vinyl
- Appliances
- Dishwasher, Dryer, Microwave, Range, Refrigerator, Washer
- Utilities
- Cable Available, Electricity Connected, Sewer Connected, Water Connected
- Heating
- Central, Electric
- Air Conditioning
- Central Air, Attic Fan
- Exterior Construction
- Block
- Exterior Features
- Private Yard, Rain Gutters
- Roof
- Shingle
- Foundation
- Slab
- Pool
- Community
- Garage Carport
- 1 Car Garage
- Garage Spaces
- 1
- Garage Features
- Guest, On Street
- Elementary School
- Mcdonald-Hb
- Middle School
- Jennings-Hb
- High School
- Armwood-HB
- Pets
- Allowed
- Flood Zone Code
- X
- Parcel ID
- U-06-29-20-76F-000014-00001.0
- Legal Description
- ASHBURN SQUARE TOWNHOMES LOT 1 BLOCK 14
Listing courtesy of CORE REALTY ASSOCIATES, INC. 786-457-3494
Mortgage Calculator
StellarMLS is the source of this information via Internet Data Exchange Program. All listing information is deemed reliable but not guaranteed and should be independently verified through personal inspection by appropriate professionals. Listings displayed on this website may be subject to prior sale or removal from sale. Availability of any listing should always be independently verified. Listing information is provided for consumer personal, non-commercial use, solely to identify potential properties for potential purchase. All other use is strictly prohibited and may violate relevant federal and state law. Data last updated on