679 Litchfield Lane, Dunedin, FL 34698
- $849,000
- 4
- BD
- 3
- BA
- 2,625
- SqFt








- List Price
- $849,000
- Status
- Active
- Days on Market
- 0
- MLS#
- A4704853
- Property Style
- Single Family
- Architectural Style
- Custom, Florida
- Year Built
- 1988
- Bedrooms
- 4
- Bathrooms
- 3
- Living Area
- 2,625
- Lot Size
- 11,247
- Acres
- 0.26
- Total Acreage
- 1/4 to less than 1/2
- Legal Subdivision Name
- Weathersfield Sub
- MLS Area Major
- Dunedin
Property Description
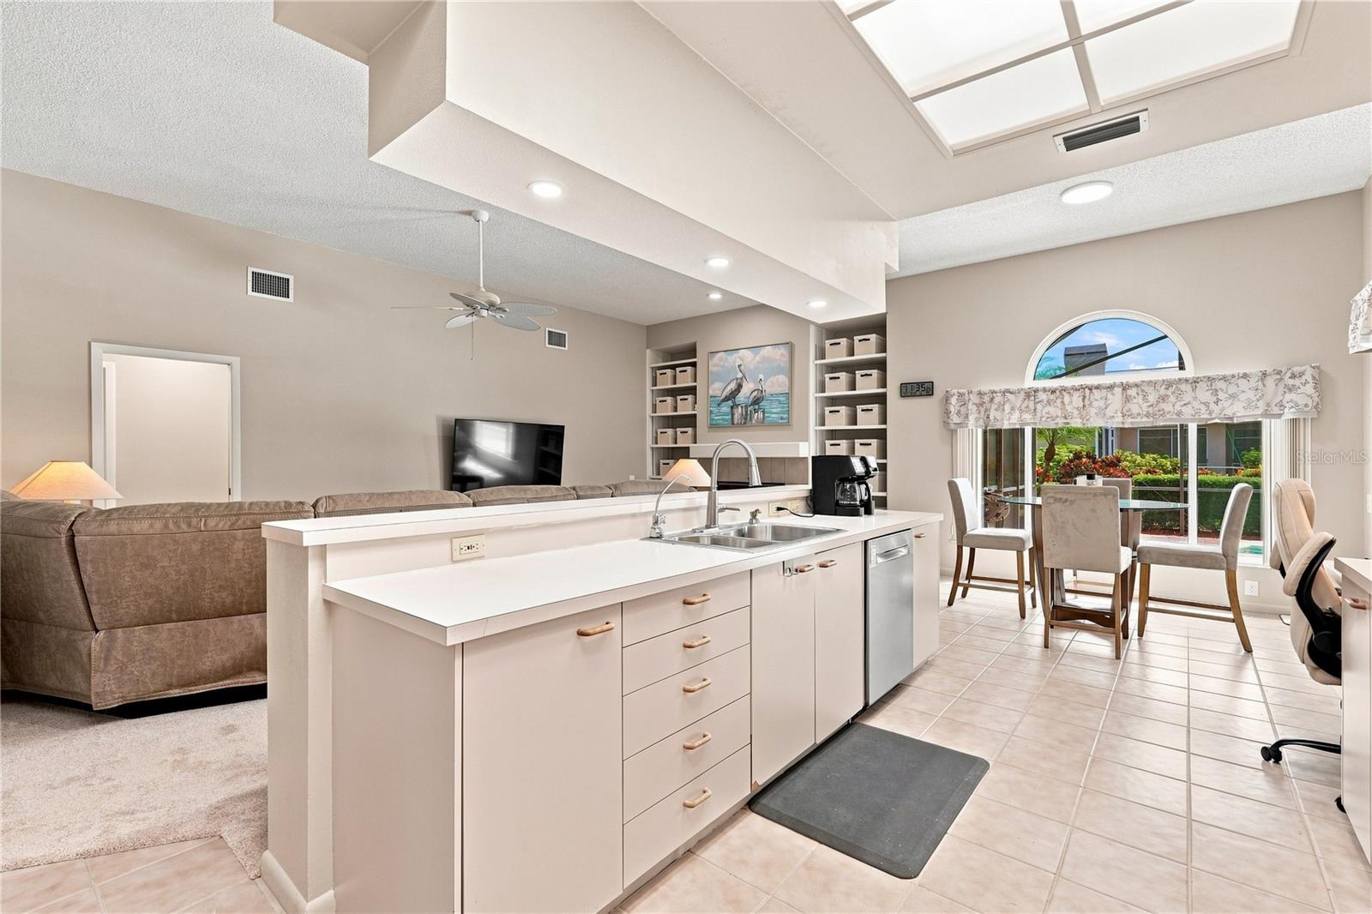
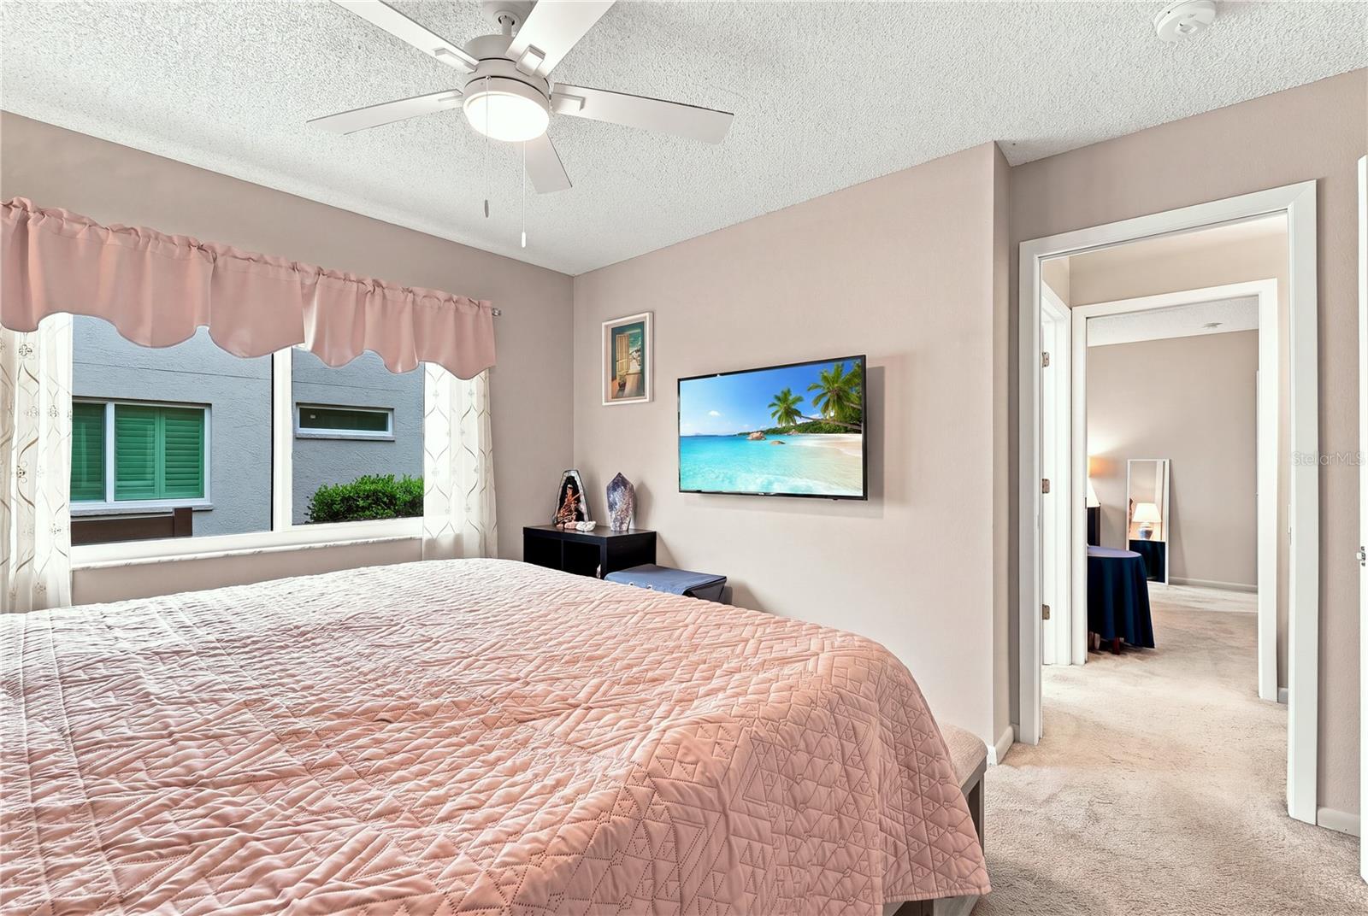
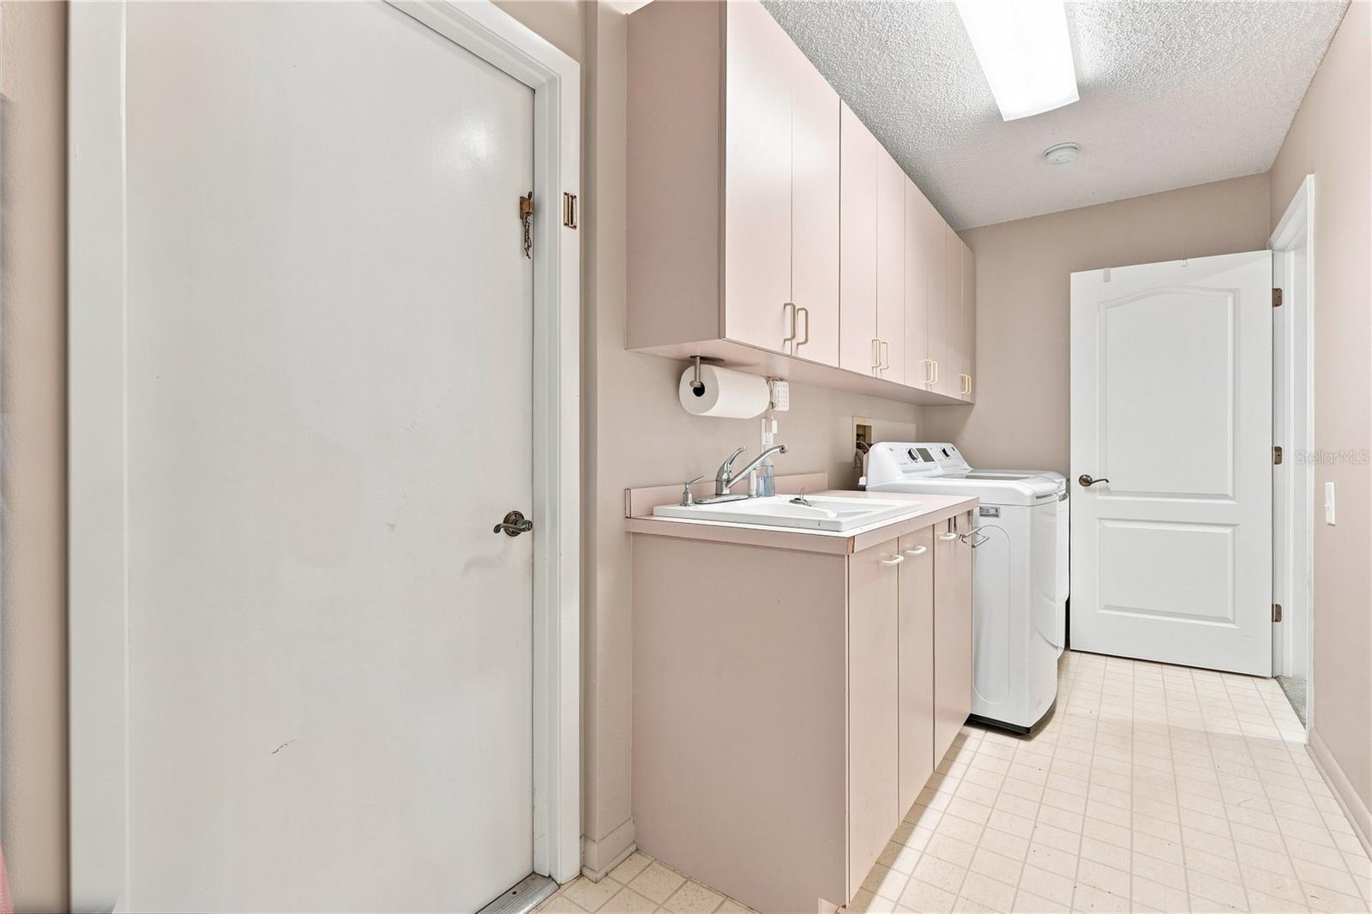
Virtually Staged. Welcome to 679 Litchfield Lane, a spacious 4-bedroom, 3-bath pool home located in the beautifully maintained Weathersfield neighborhood of Dunedin. Lovingly maintained by the same owner for more than 30 years, this solid concrete block home offers a comfortable split floor plan, soaring 10-foot volume ceilings, a three-car garage, and multiple living spaces designed to take full advantage of Florida’s indoor-outdoor lifestyle. Weathersfield features a distinctive collection of custom homes on oversized lots, with HOA fees of just $72 per month. Step inside to a bright and spacious interior where tall ceilings and large windows create an open, airy atmosphere. The kitchen offers abundant counter space, a sunny breakfast nook, and sliding glass doors leading directly to the screened pool area. The kitchen opens to the family room, where a wood-burning fireplace creates a warm focal point. A separate formal dining room provides plenty of space for entertaining, while the living room features three large pocket sliding glass doors that disappear to create a seamless connection to the covered lanai and pool. The outdoor living area is a true highlight of the home. The expansive covered lanai provides plenty of space for dining, relaxing, and entertaining, with additional room to create an outdoor kitchen. Beyond the lanai is a heated swimming pool surrounded by a screened enclosure, allowing the outdoor space to be enjoyed throughout the year. Pool and lanai pavers were updated in 2024, complementing the home's manicured landscaping. The thoughtfully designed split floor plan provides separation between the primary suite and the three additional bedrooms. The spacious primary suite features volume ceilings and sliding glass doors opening directly to the lanai and pool. Two large walk-in closets, an additional shoe and linen closet, and a generous en-suite bathroom provide abundant storage and functionality. The primary bath features dual sinks, a walk-in shower, separate garden tub, private water closet, and a comfortable alcove window seat. On the opposite side of the home, bedrooms two and three share a Jack-and-Jill bathroom with a tub and shower. The fourth bedroom features double corner windows that provide abundant natural light and offers flexibility for use as a bedroom, home office, hobby room, or other bonus space. A third full bathroom includes a walk-in shower and convenient secondary door providing direct access to the pool area. The home also features a large indoor laundry room with generous storage space. Major improvements include hurricane-impact windows and sliding glass doors installed throughout the home in 2024, pool and lanai pavers completed in 2024, fresh interior and exterior paint in 2025, and a roof installed in 2010. The spacious three-car garage provides plenty of additional room for tools, equipment, and storage. Located in Dunedin, this home offers convenient access to the city's extensive selection of locally owned restaurants, breweries, live music venues, golf courses, parks, community events, and other attractions. Dunedin's golf-cart-friendly areas provide another way to explore this vibrant Gulf Coast city and all it has to offer. Combining a spacious split floor plan, heated pool, expansive covered lanai, three-car garage, impact windows and doors, and a desirable Dunedin location, 679 Litchfield Lane offers an exceptional opportunity to make this well-maintained home your own.
/u.realgeeks.media/ebonyallenflorida/ebony_allen.png)
Additional Information
- Taxes
- $4426
- Minimum Lease
- 1 Month
- HOA Fee
- $429
- HOA Payment Schedule
- Semi-Annually
- Location
- Level, Near Golf Course, Near Marina, Oversized Lot, Sidewalk, Private
- Community Features
- Deed Restrictions, Dog Park, Sidewalks
- Property Description
- One Story
- Interior Layout
- Ceiling Fans(s), Eat-in Kitchen, High Ceilings, Kitchen/Family Room Combo, Primary Bedroom Main Floor, Split Bedroom, Window Treatments
- Interior Features
- Ceiling Fans(s), Eat-in Kitchen, High Ceilings, Kitchen/Family Room Combo, Primary Bedroom Main Floor, Split Bedroom, Window Treatments
- Floor
- Carpet, Ceramic Tile
- Appliances
- Dishwasher, Microwave, Range, Refrigerator
- Utilities
- BB/HS Internet Available, Cable Connected, Electricity Connected, Public, Sewer Connected, Water Connected
- Heating
- Central, Electric
- Air Conditioning
- Central Air
- Fireplace Description
- Family Room, Wood Burning
- Exterior Construction
- Block, Concrete, Stucco
- Exterior Features
- Hurricane Shutters, Lighting, Rain Gutters, Sidewalk
- Roof
- Shingle
- Foundation
- Slab
- Pool
- Private
- Pool Type
- Gunite, Heated, In Ground, Lighting, Screen Enclosure
- Garage Carport
- 3 Car Garage
- Garage Spaces
- 3
- Garage Features
- Driveway, Garage Door Opener, Golf Cart Parking, Ground Level, Off Street
- Garage Dimensions
- 31x23
- Elementary School
- Garrison-Jones Elementary-Pn
- Middle School
- Dunedin Highland Middle-Pn
- High School
- Dunedin High-PN
- Pets
- Allowed
- Max Pet Weight
- 999
- Pet Size
- Extra Large (101+ Lbs.)
- Flood Zone Code
- X
- Parcel ID
- 36-28-15-95321-000-0840
- Legal Description
- WEATHERSFIELD SUB LOT 84
Listing courtesy of MANGROVE BAY REALTY LLC. 813-444-7440
Mortgage Calculator
StellarMLS is the source of this information via Internet Data Exchange Program. All listing information is deemed reliable but not guaranteed and should be independently verified through personal inspection by appropriate professionals. Listings displayed on this website may be subject to prior sale or removal from sale. Availability of any listing should always be independently verified. Listing information is provided for consumer personal, non-commercial use, solely to identify potential properties for potential purchase. All other use is strictly prohibited and may violate relevant federal and state law. Data last updated on