1216 N Casey Key Road, Osprey, FL 34229
- $9,750,000
- 5
- BD
- 8
- BA
- 8,050
- SqFt






- List Price
- $9,750,000
- Status
- Active
- Days on Market
- 1
- MLS#
- A4704643
- Property Style
- Single Family
- Architectural Style
- Mediterranean
- Year Built
- 1999
- Bedrooms
- 5
- Bathrooms
- 8
- Baths Half
- 2
- Living Area
- 8,050
- Lot Size
- 47,916
- Acres
- 1.10
- Total Acreage
- 1 to less than 2
- Legal Subdivision Name
- Casey Key
- Community Name
- Casey Key
- MLS Area Major
- Osprey
Property Description
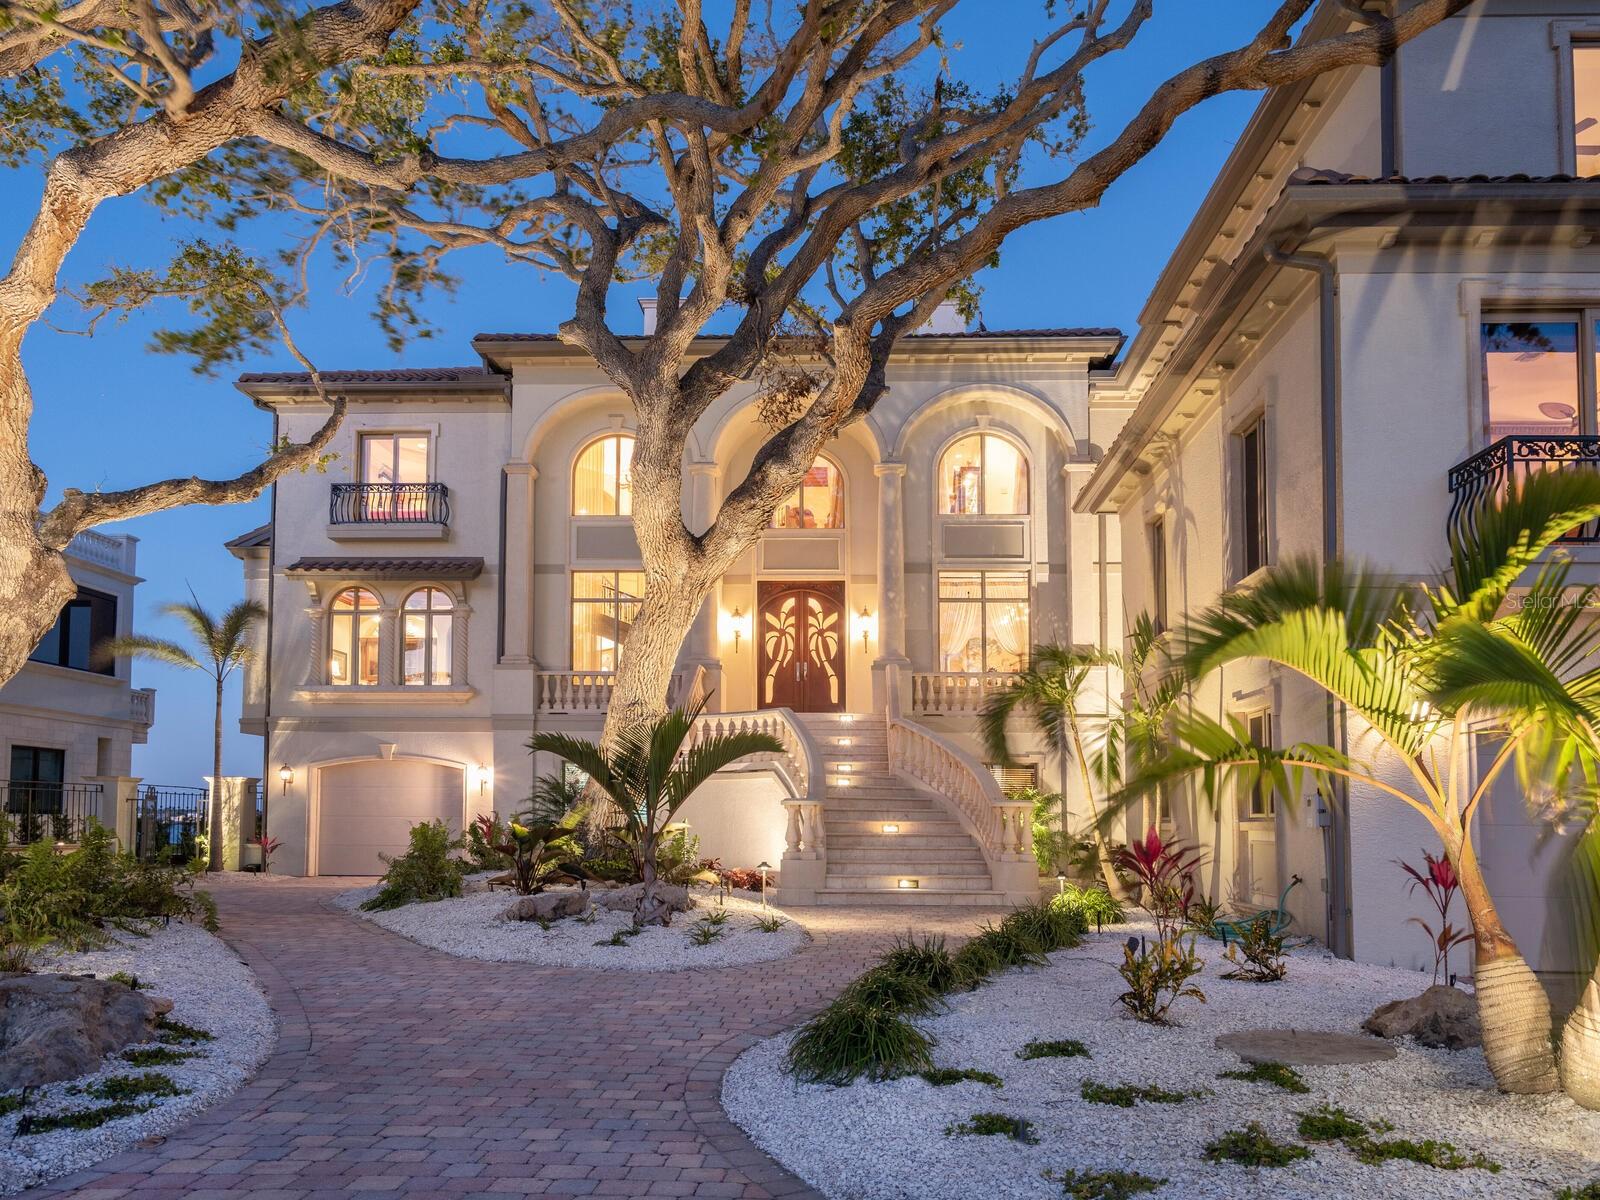
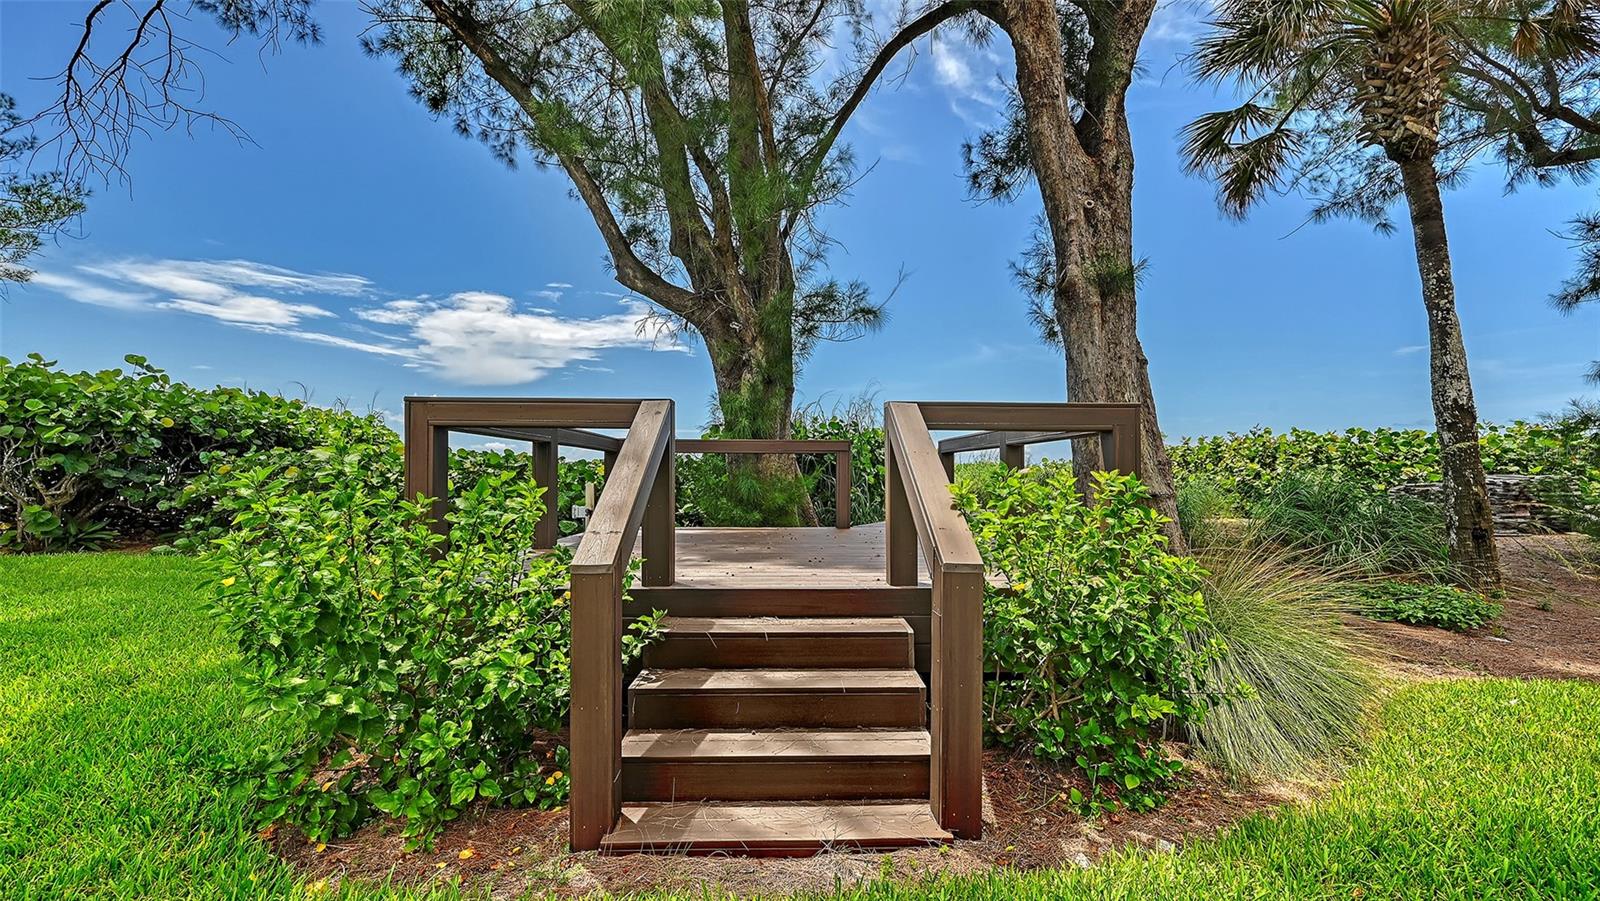
At the northernmost point of Casey Key, where the Gulf meets the tranquil waters of Little Sarasota and Blackburn Bay, an extraordinary private estate unfolds between two worlds of water. Beyond a secluded entrance lies a residence of remarkable distinction, an Italianate architectural masterpiece spanning more than 8,000 square feet, with a private sandy beach on the Gulf and a rare, grandfathered covered boat lift on the bay. Designed by renowned architect Clifford A. Scholz and masterfully built by Delta Southern Construction, the estate was envisioned not simply as a home but as a setting for an exceptional life. Here, timeless architecture, impeccable craftsmanship and modern coastal luxury converge in a residence designed to bring family and guests together while preserving moments of treasured privacy.
/u.realgeeks.media/ebonyallenflorida/ebony_allen.png)
Additional Information
- Taxes
- $82283
- Minimum Lease
- 1 Month
- HOA Payment Schedule
- Annually
- Location
- CoastalConstruction Control Line, City Limits, Paved
- Community Features
- No Deed Restriction
- Property Description
- Three+ Story
- Zoning
- RE2
- Interior Layout
- Built-in Features, Ceiling Fans(s), Coffered Ceiling(s), Crown Molding, Eat-in Kitchen, High Ceilings, Living Room/Dining Room Combo, PrimaryBedroom Upstairs, Sauna, Solid Wood Cabinets, Split Bedroom, Stone Counters, Thermostat, Tray Ceiling(s), Vaulted Ceiling(s), Walk-In Closet(s), Wet Bar, Window Treatments
- Interior Features
- Built-in Features, Ceiling Fans(s), Coffered Ceiling(s), Crown Molding, Eat-in Kitchen, High Ceilings, Living Room/Dining Room Combo, PrimaryBedroom Upstairs, Sauna, Solid Wood Cabinets, Split Bedroom, Stone Counters, Thermostat, Tray Ceiling(s), Vaulted Ceiling(s), Walk-In Closet(s), Wet Bar, Window Treatments
- Floor
- Brick, Carpet, Hardwood, Marble, Tile
- Appliances
- Bar Fridge, Dishwasher, Disposal, Dryer, Electric Water Heater, Exhaust Fan, Freezer, Ice Maker, Microwave, Range, Range Hood, Touchless Faucet, Washer, Wine Refrigerator
- Utilities
- Cable Connected, Electricity Connected, Propane, Underground Utilities, Water Connected
- Heating
- Electric
- Air Conditioning
- Central Air
- Fireplace Description
- Living Room
- Exterior Construction
- Concrete, Stucco
- Exterior Features
- Balcony, Outdoor Kitchen, Outdoor Shower, Private Mailbox
- Roof
- Tile
- Foundation
- Stilt/On Piling
- Pool
- Private
- Pool Type
- In Ground
- Garage Carport
- 4 Car Garage
- Garage Spaces
- 4
- Garage Features
- Basement, Workshop in Garage
- Elementary School
- Laurel Nokomis Elementary
- Middle School
- Laurel Nokomis Middle
- High School
- Venice Senior High
- Water Name
- The Gulf And Sarasota Bay
- Water Extras
- Lift - Covered, Seawall - Concrete
- Water View
- Bay/Harbor - Full, Gulf/Ocean - Full, Gulf/Ocean to Bay, Intracoastal Waterway
- Water Access
- Bay/Harbor, Beach, Gulf/Ocean, Gulf/Ocean to Bay, Intracoastal Waterway
- Water Frontage
- Bay/Harbor, Beach Front, Gulf/Ocean, Gulf/Ocean to Bay, Intracoastal Waterway
- Pets
- Allowed
- Pet Size
- Extra Large (101+ Lbs.)
- Flood Zone Code
- VE
- Parcel ID
- 0145150001
- Legal Description
- LOT 2 & ALL SUBMERGED LANDS ADJ THERETO PALMER SUB OF PART OF CASEYS KEY, CONTAINING 1.1 C-AC M/L UPLAND, 1.0 C-AC M/L SUBMERGED
Listing courtesy of PREMIER SOTHEBY'S INTERNATIONAL REALTY. 941-364-4000
Mortgage Calculator
StellarMLS is the source of this information via Internet Data Exchange Program. All listing information is deemed reliable but not guaranteed and should be independently verified through personal inspection by appropriate professionals. Listings displayed on this website may be subject to prior sale or removal from sale. Availability of any listing should always be independently verified. Listing information is provided for consumer personal, non-commercial use, solely to identify potential properties for potential purchase. All other use is strictly prohibited and may violate relevant federal and state law. Data last updated on